Apartment 514

Interiors

Interiors by Stephanie Carron Design. Open, generous spaces that draw the outside in and offer a quiet refuge from the city.
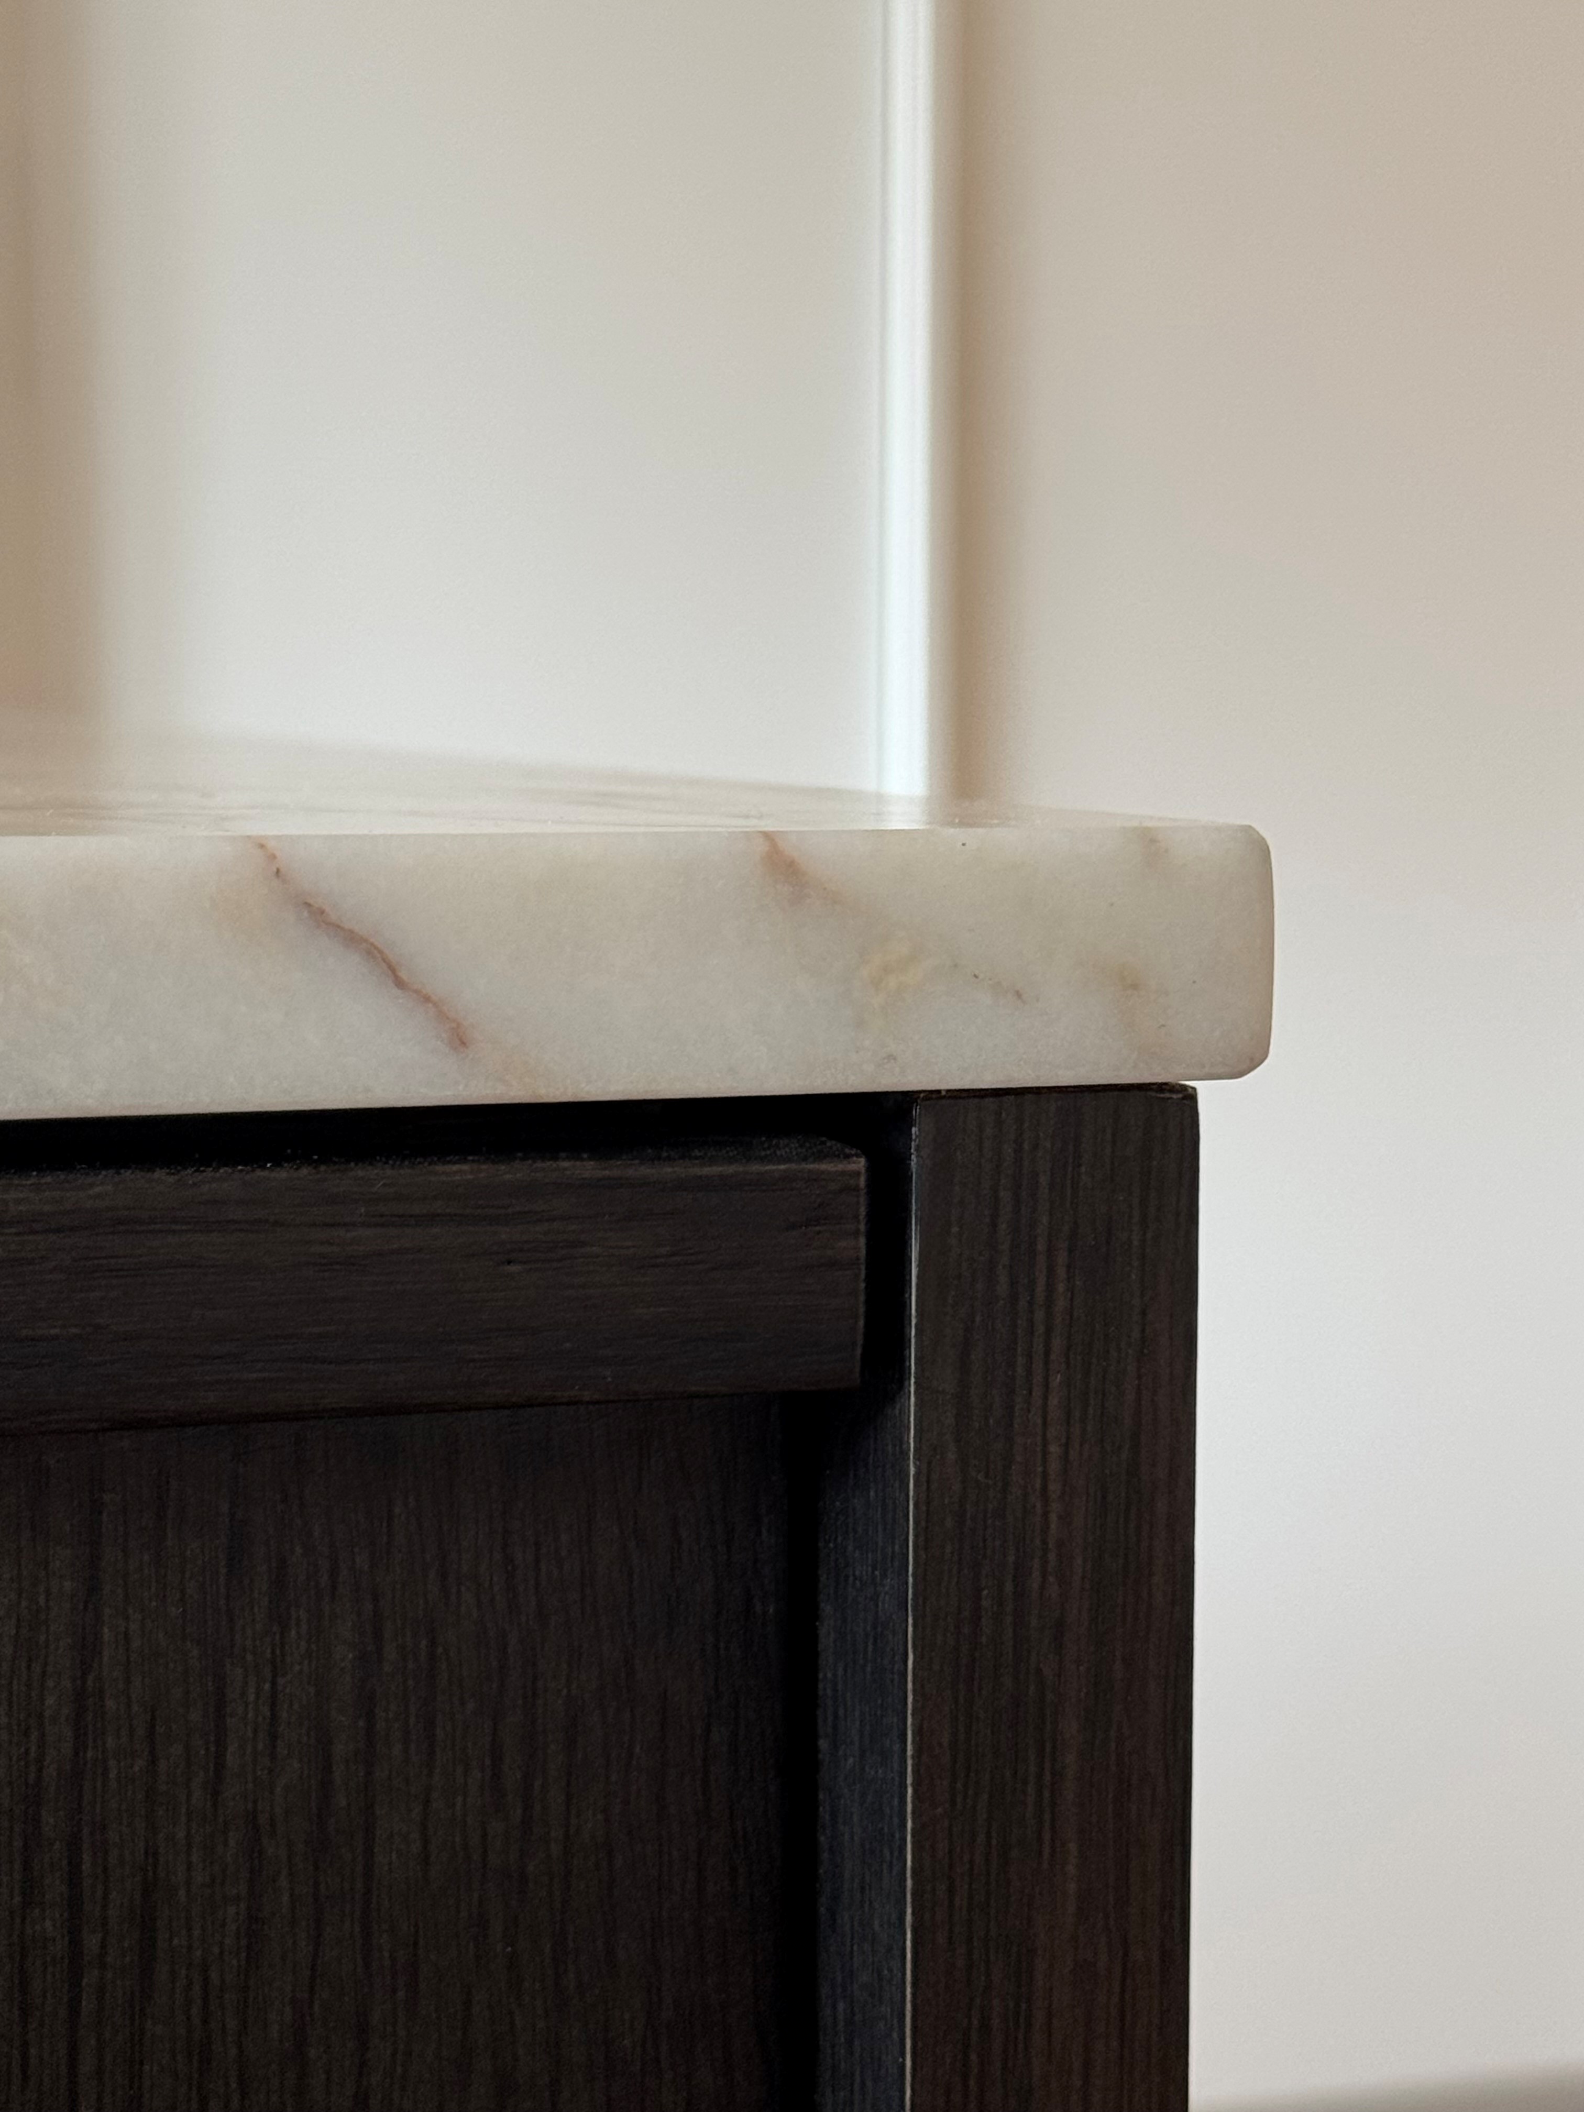
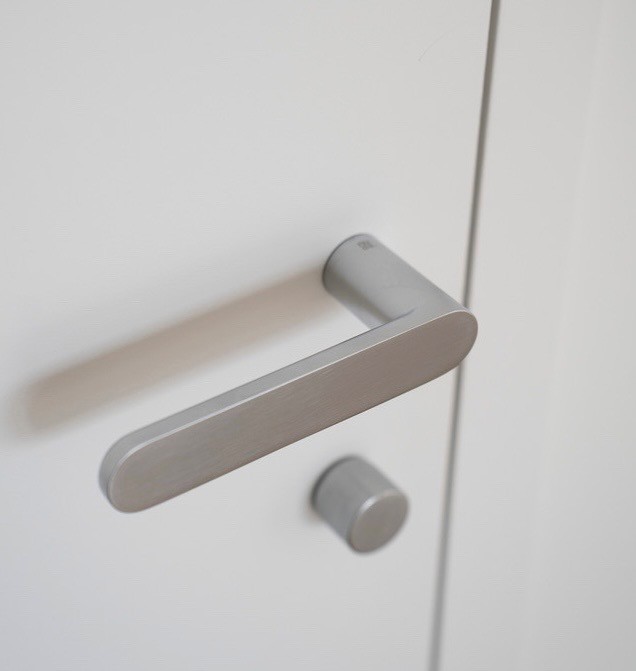
Carbon-stained oak millwork
Italian magnetic door hardware
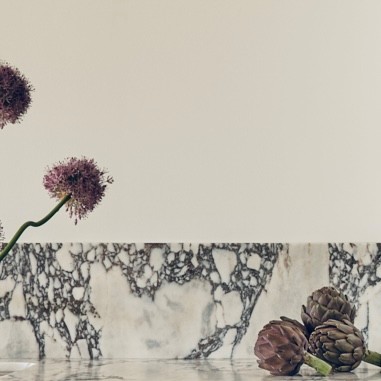
Calacatta Viola marble countertop
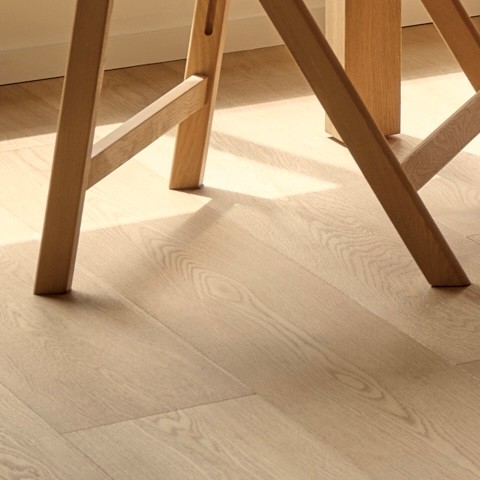
Natural European white oak flooring
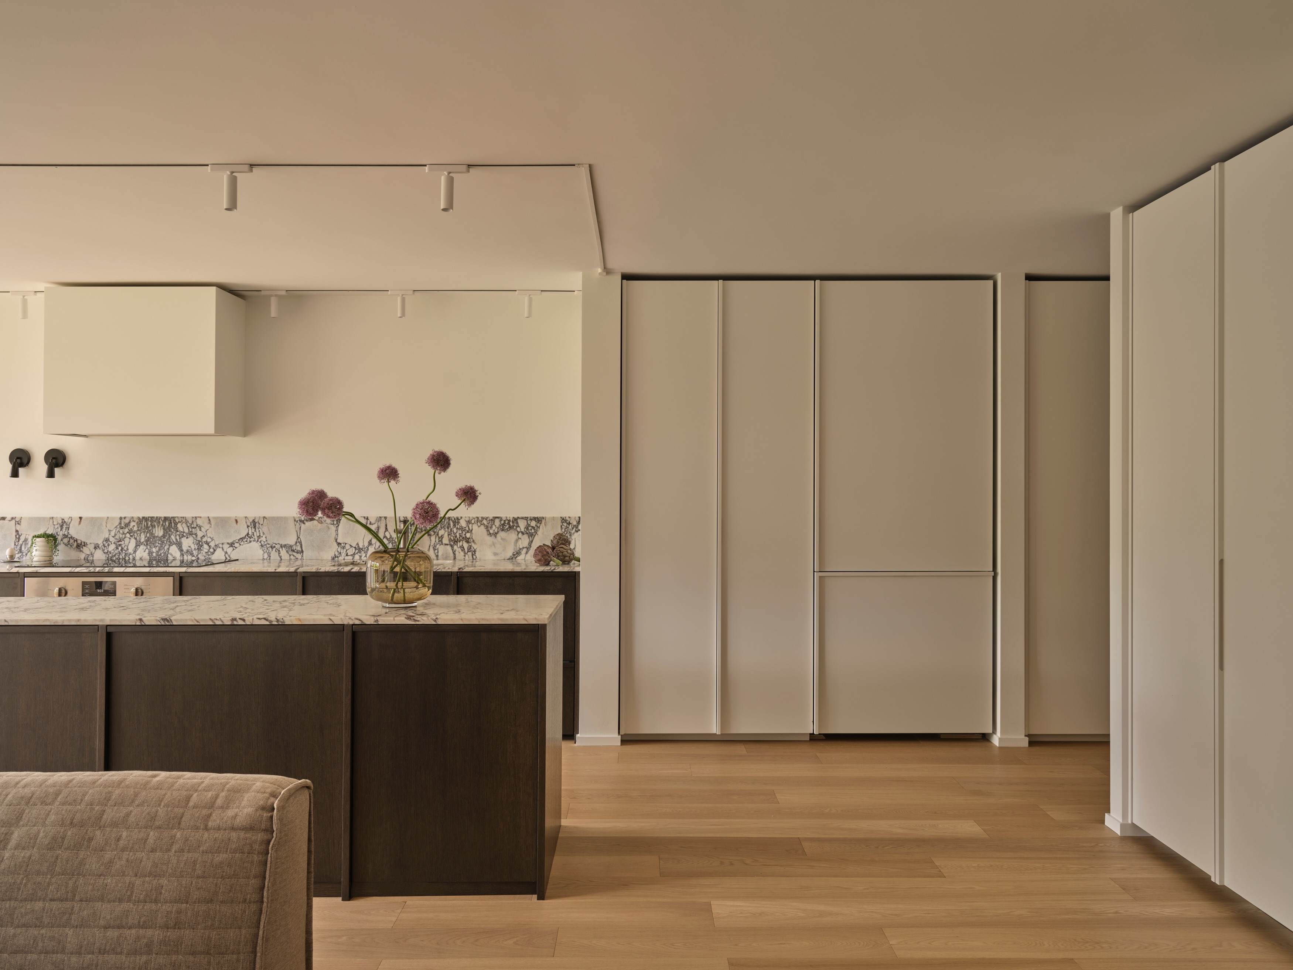
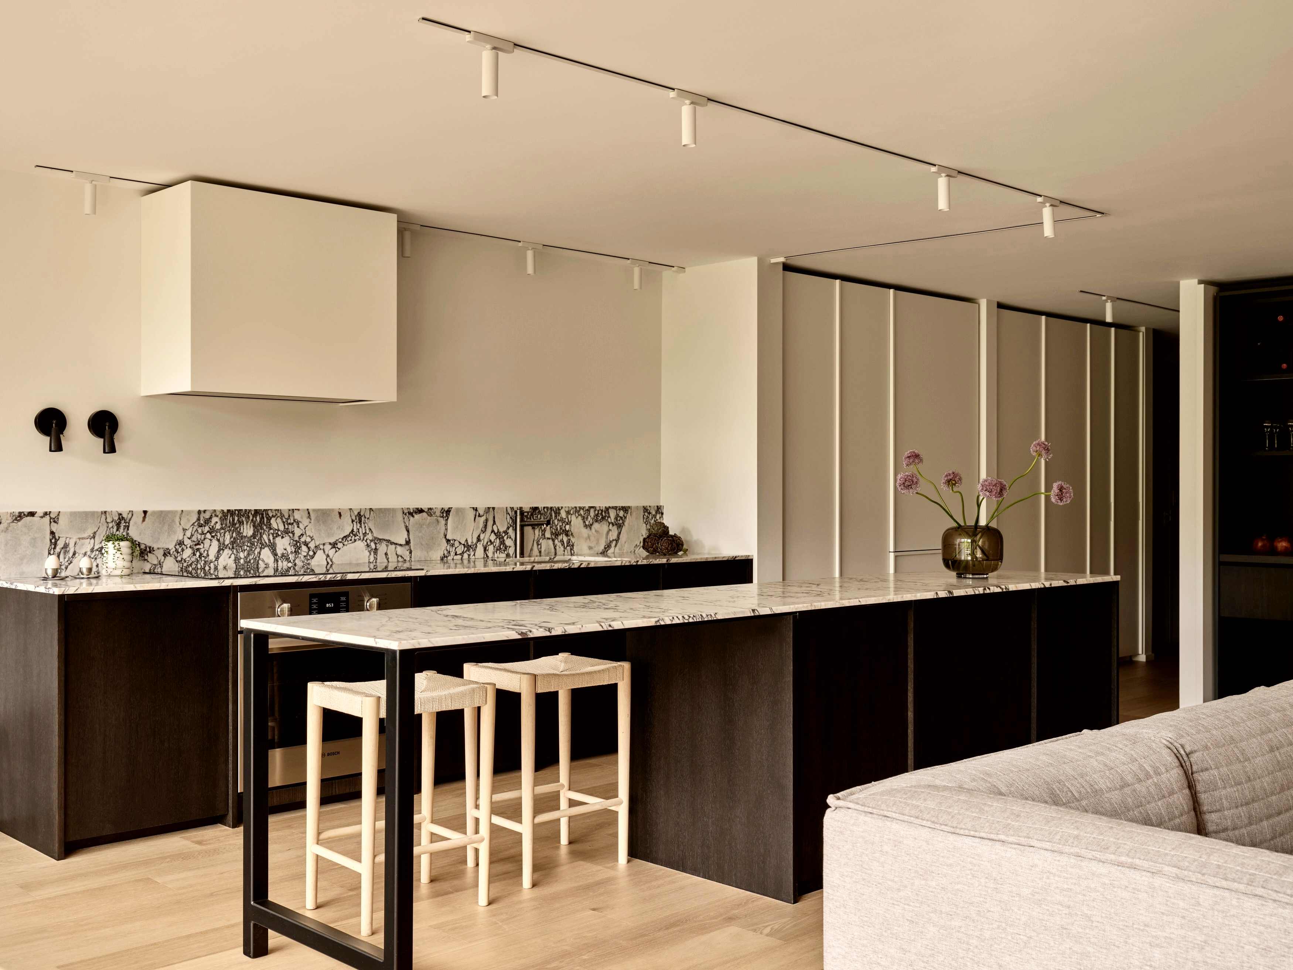
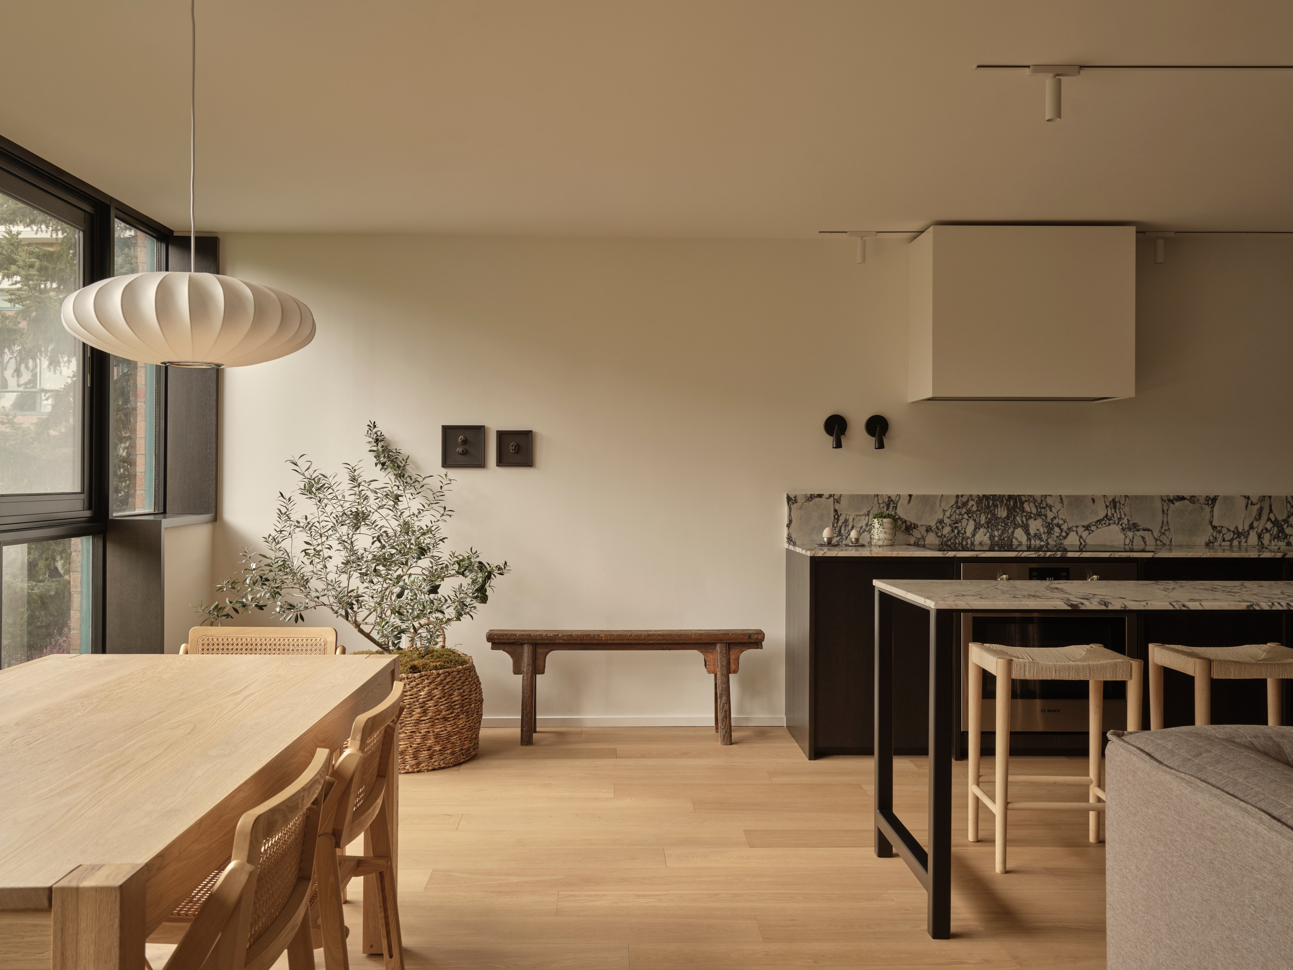
Open-plan kitchen with Calacatta Viola marble waterfall island, range hood, and woven counter stools

Windows and Outdoor Connection

More living space. More light. More air.

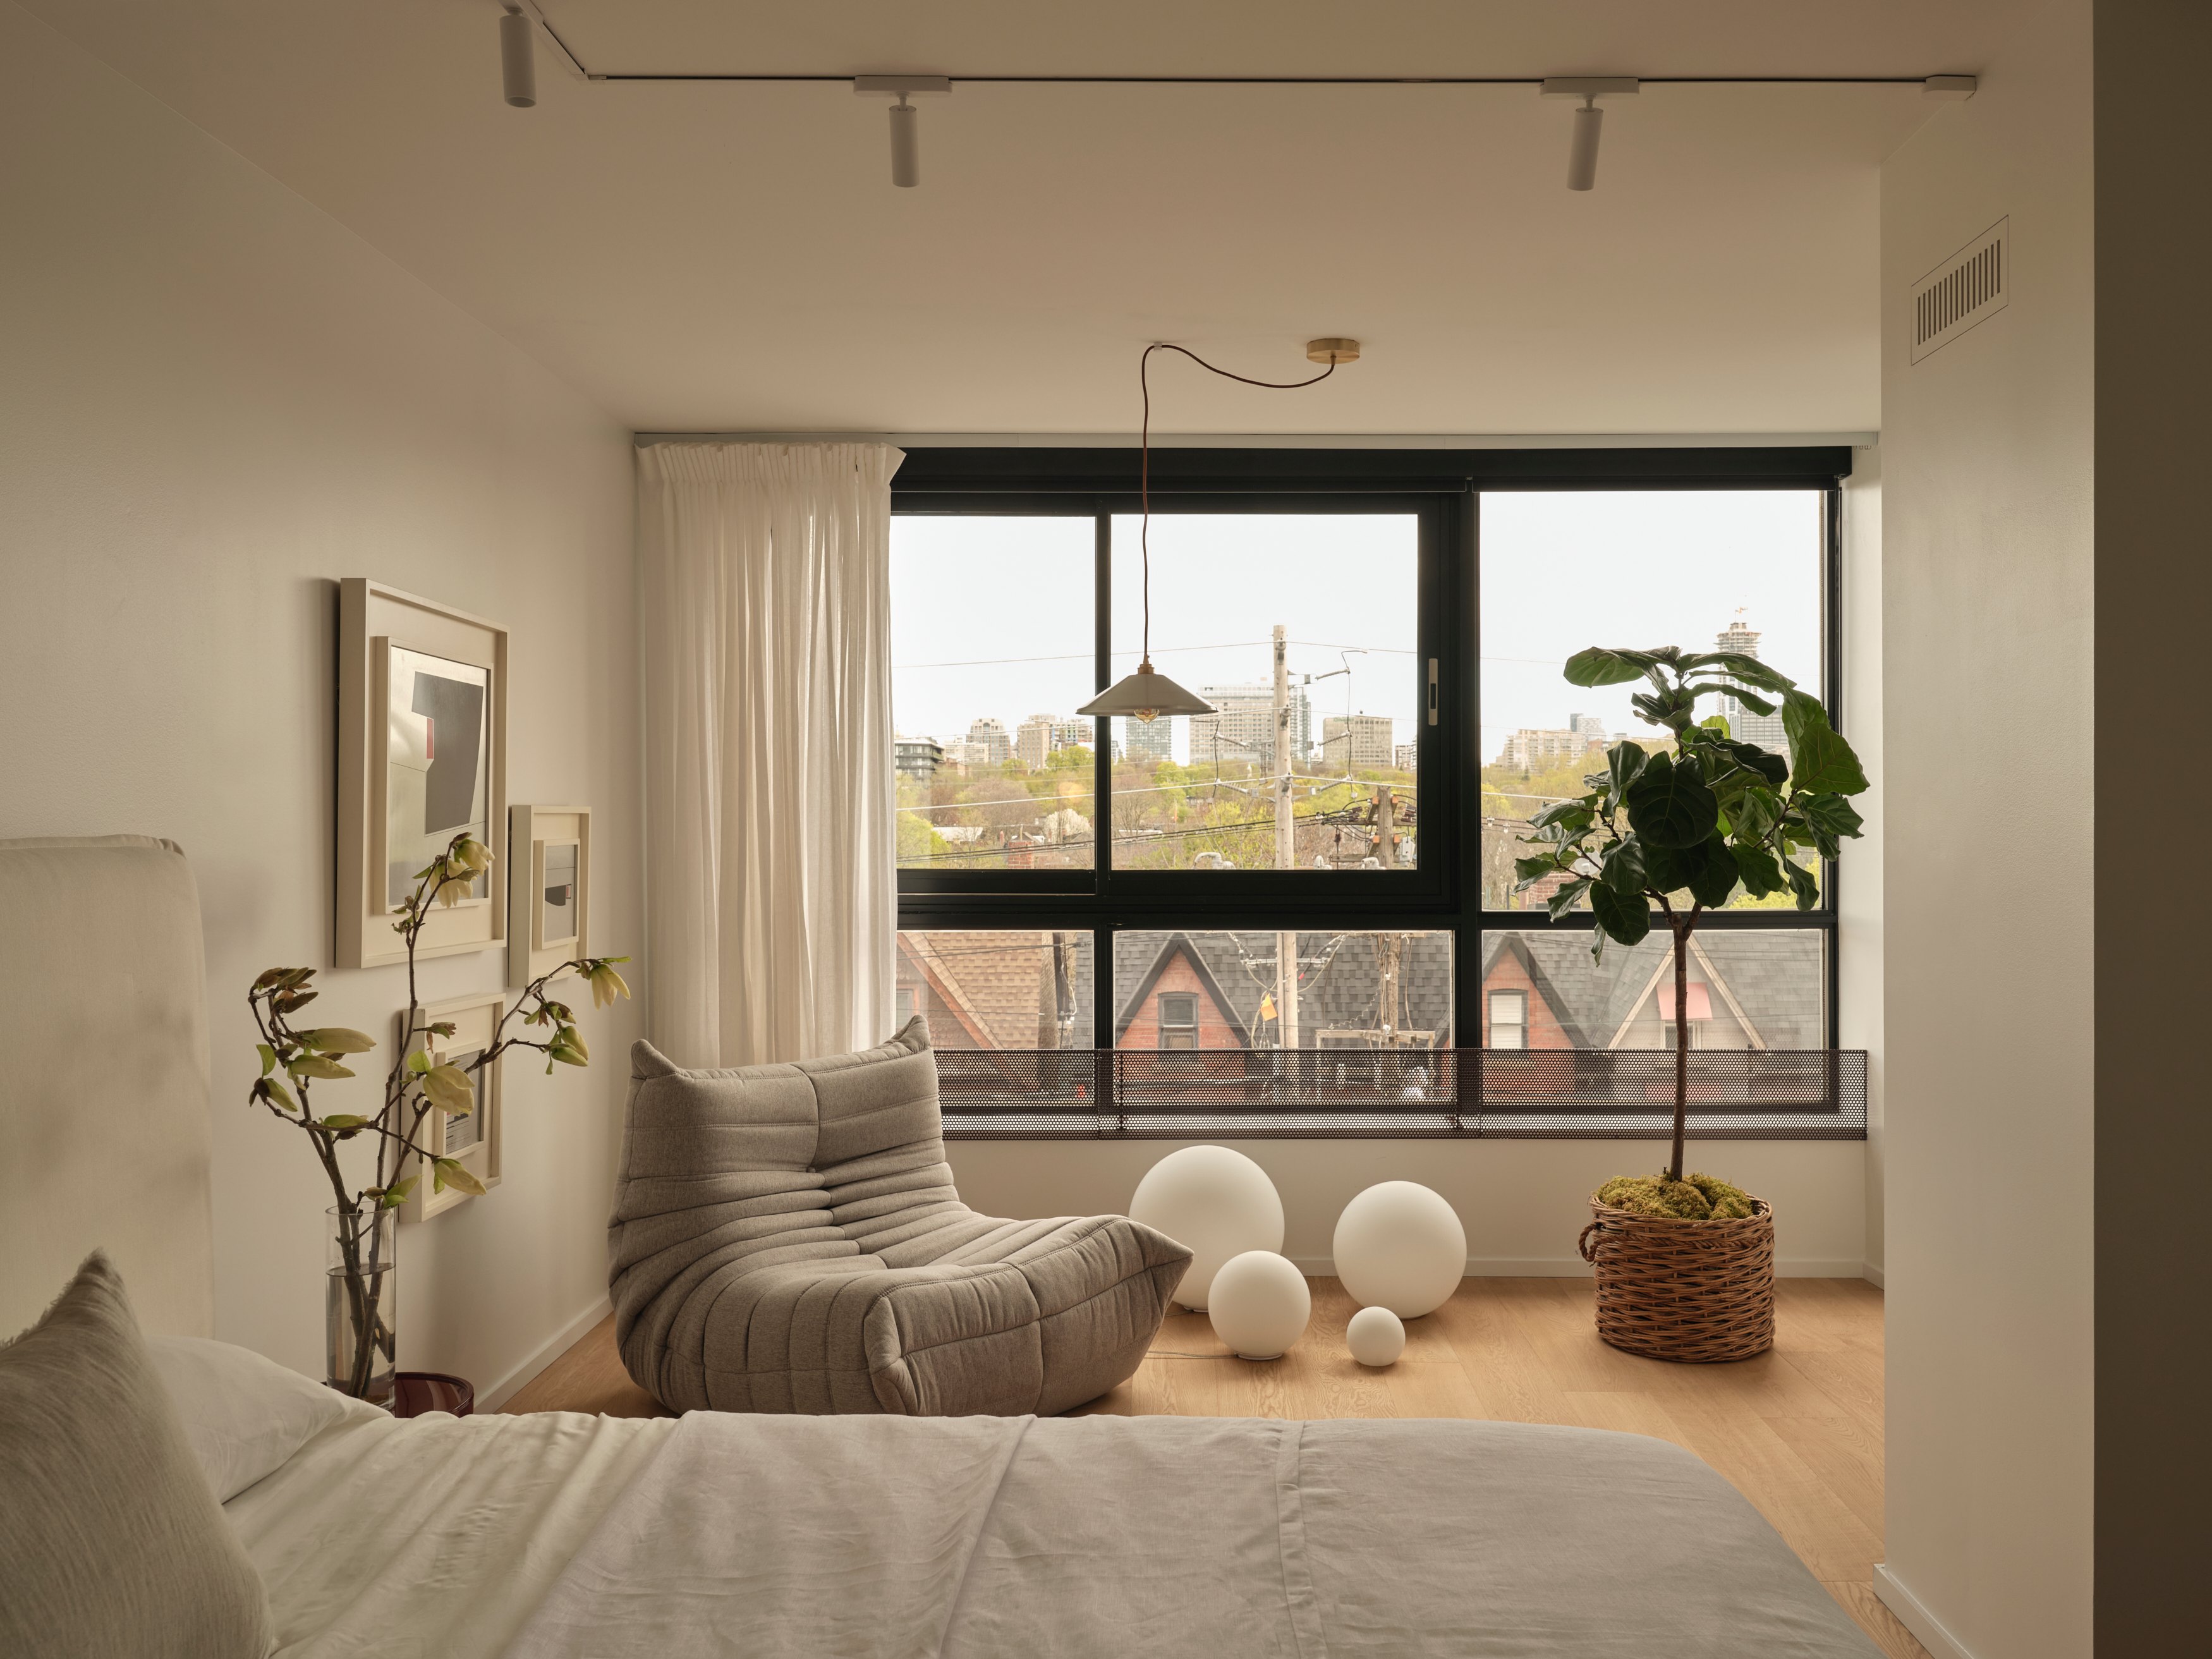
The apartment was originally built with two enclosed solariums. Rather than keeping them as separate seasonal spaces, they were removed and fully integrated into the living room and bedroom areas, reclaiming valuable square footage for year-round use. The large operable exterior windows were retained and replaced in 2025. They open nearly half the width of the wall, providing exceptional natural ventilation, fresh air, mature tree canopy views, and a strong connection to the outdoors.
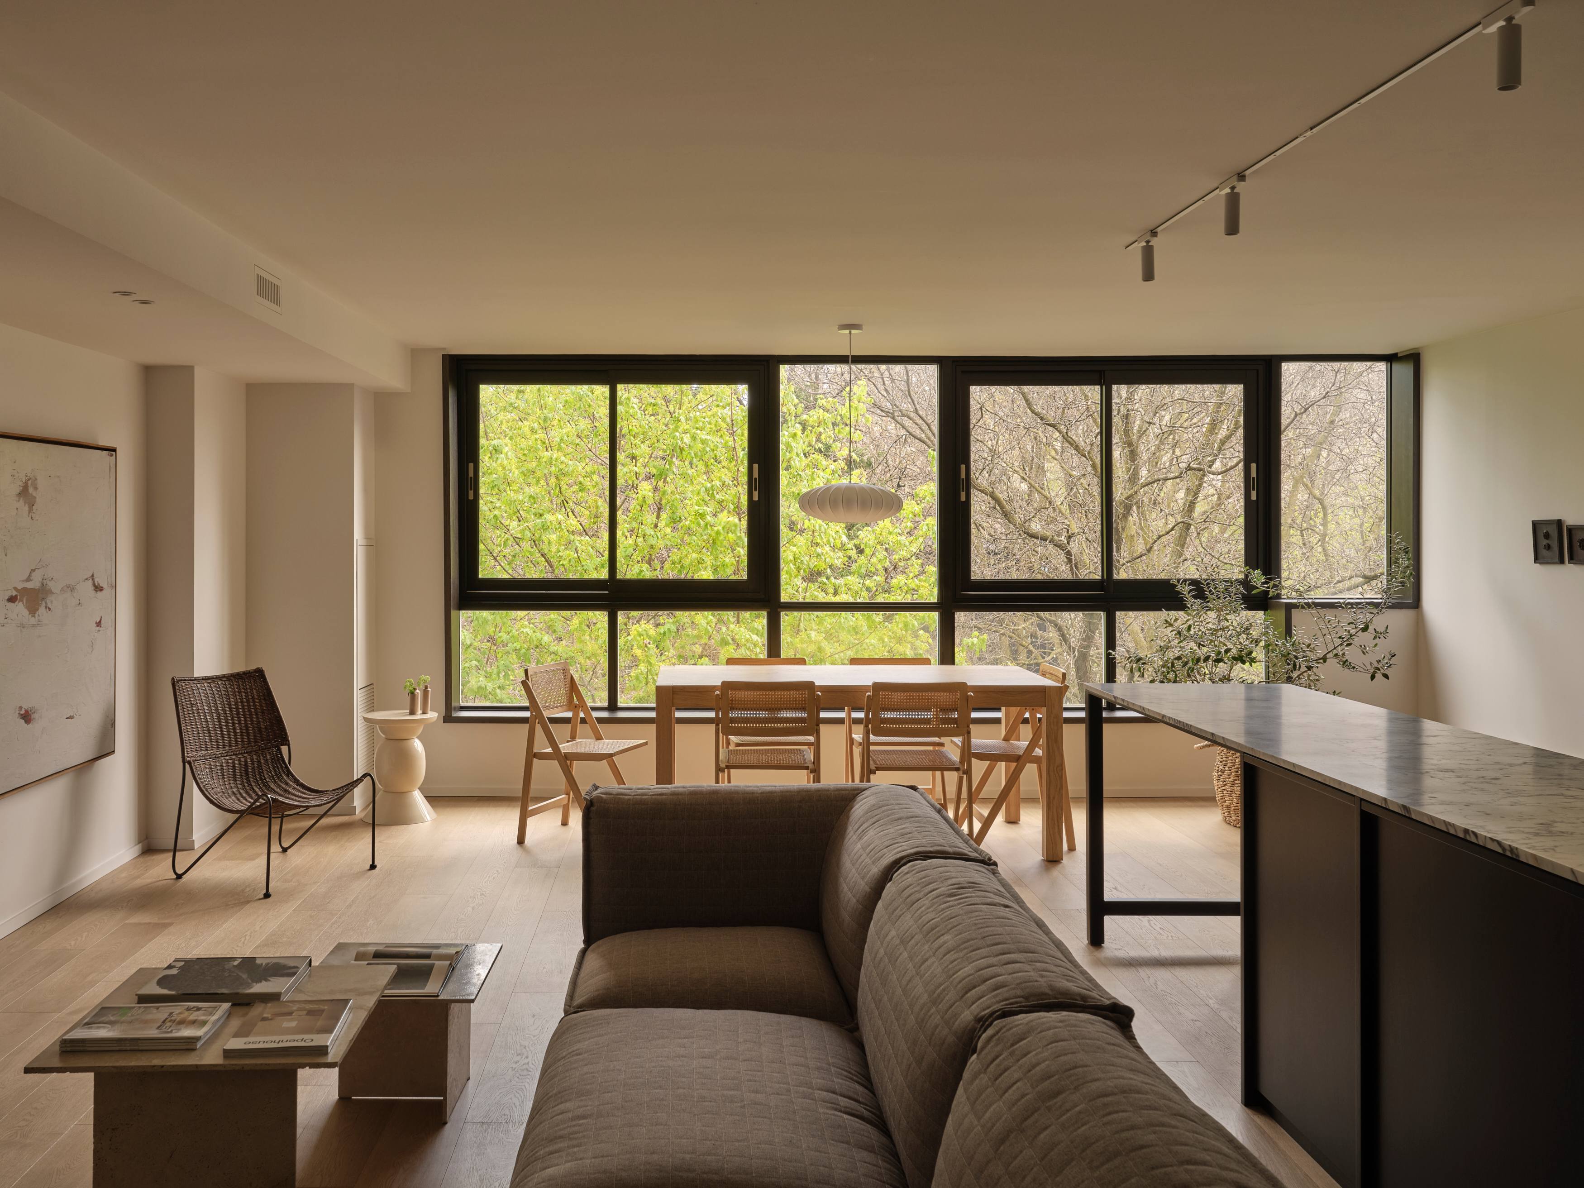
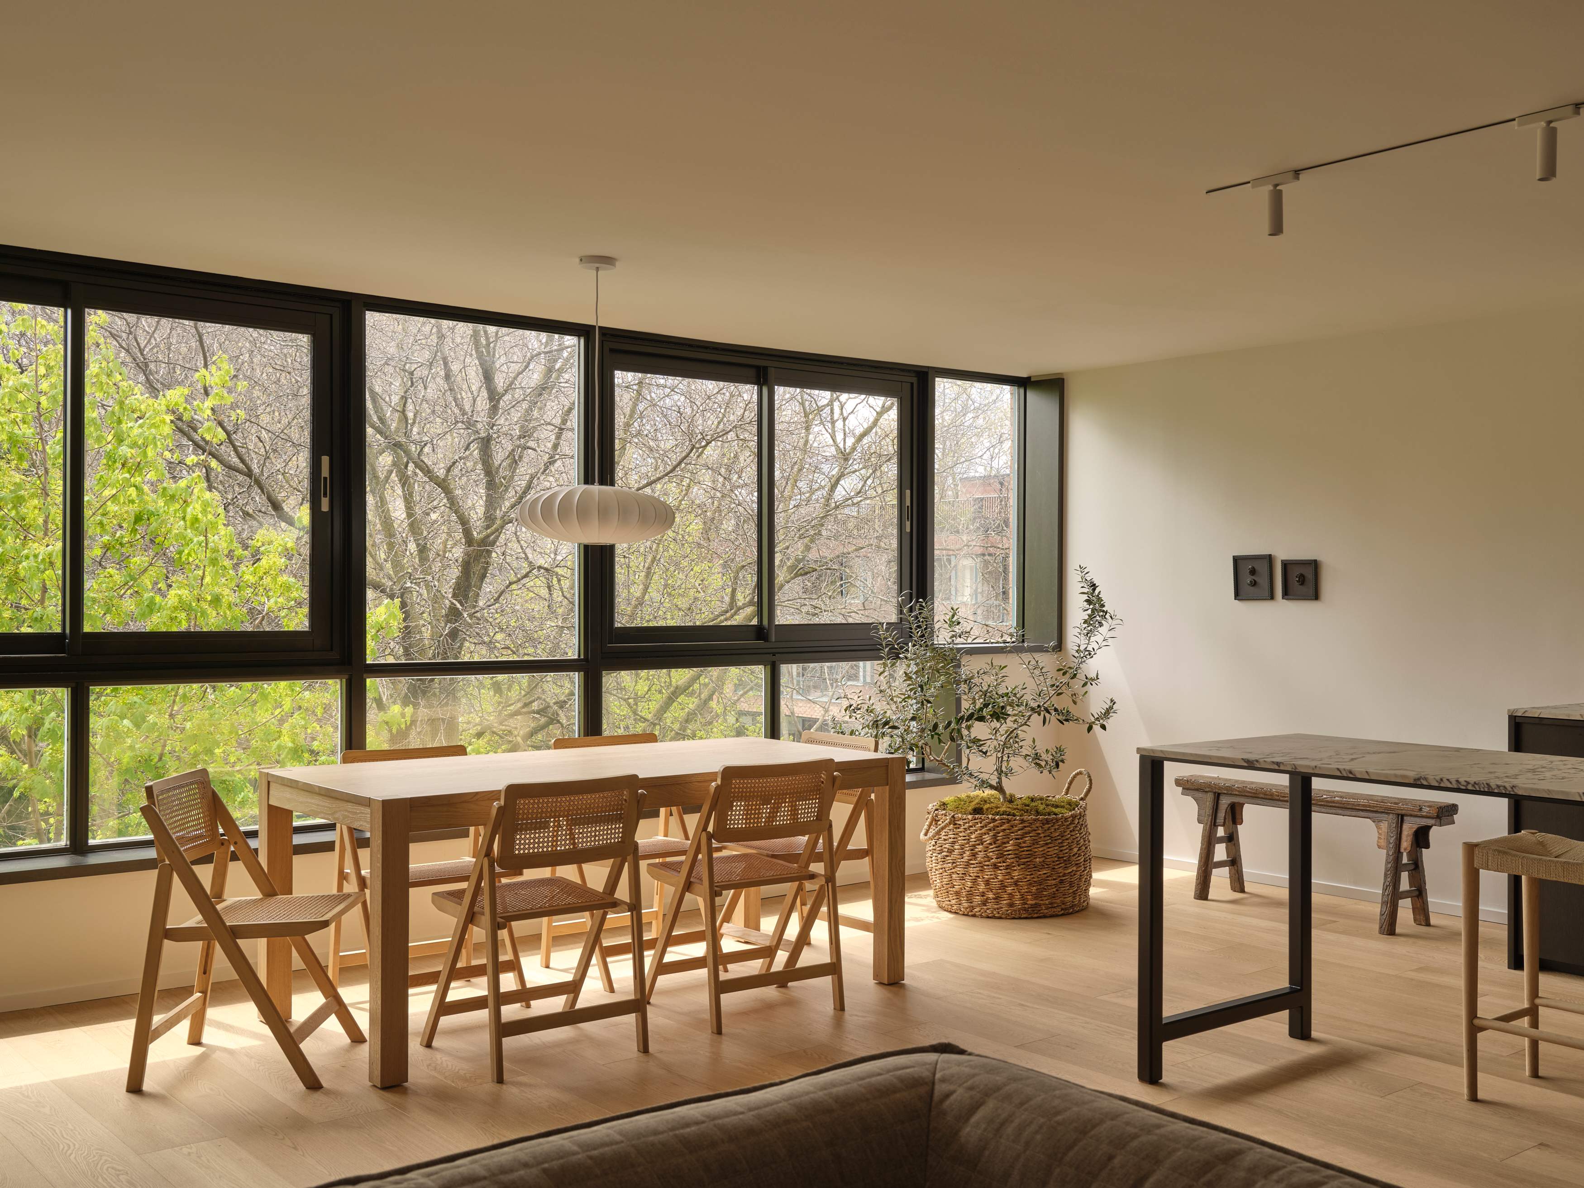
Living and dining area with quilted sofa, cane chairs, and park-facing windows at Suite 514
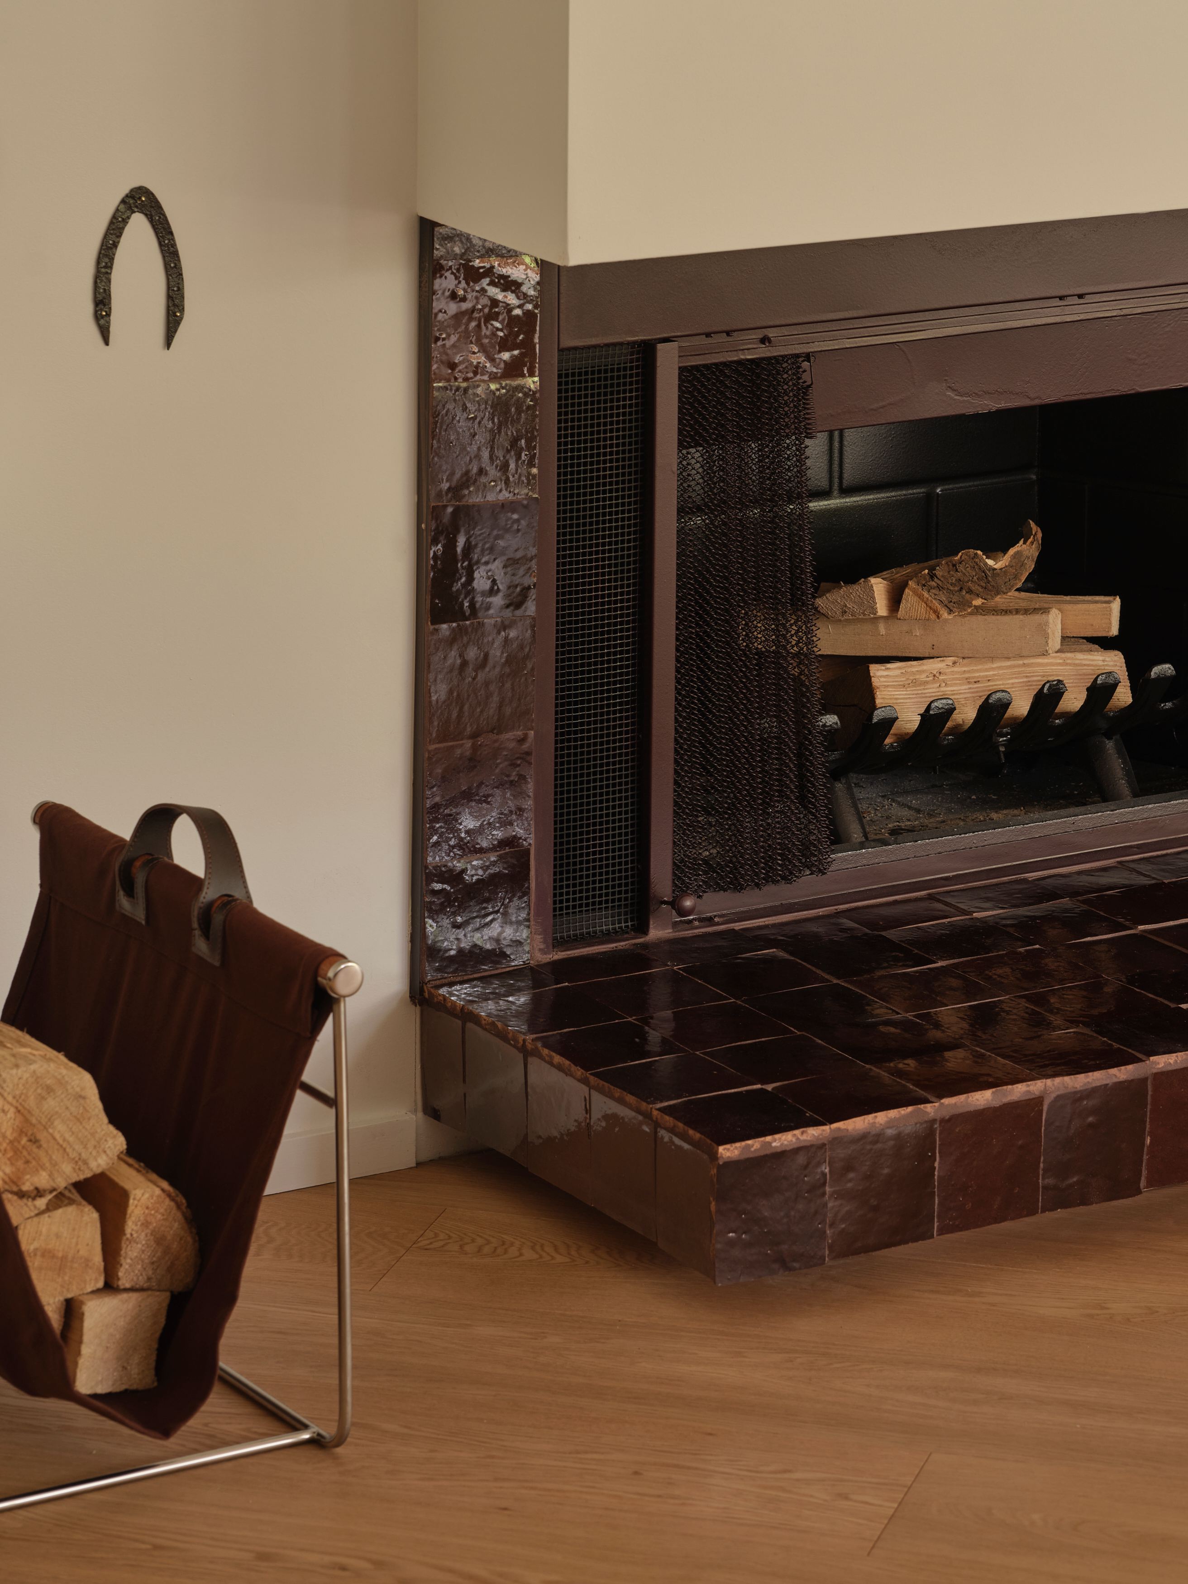
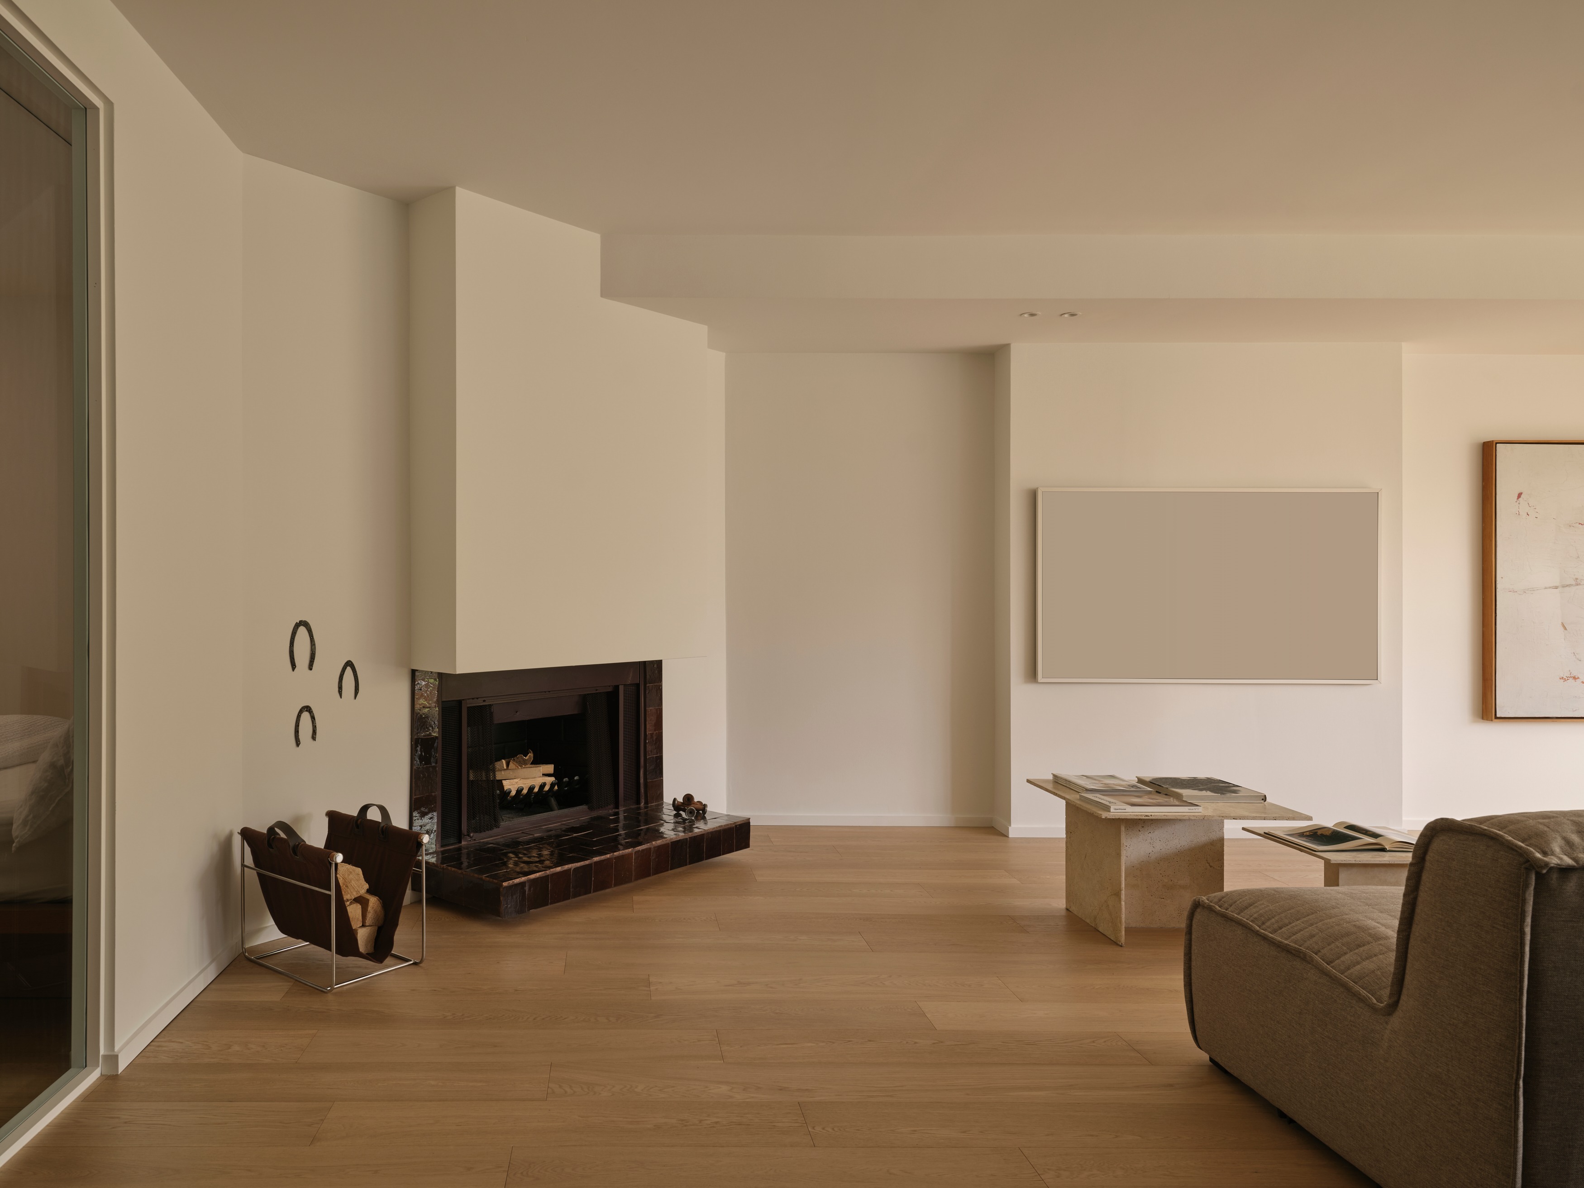
Living room with wood-burning fireplace and white oak flooring at Suite 514
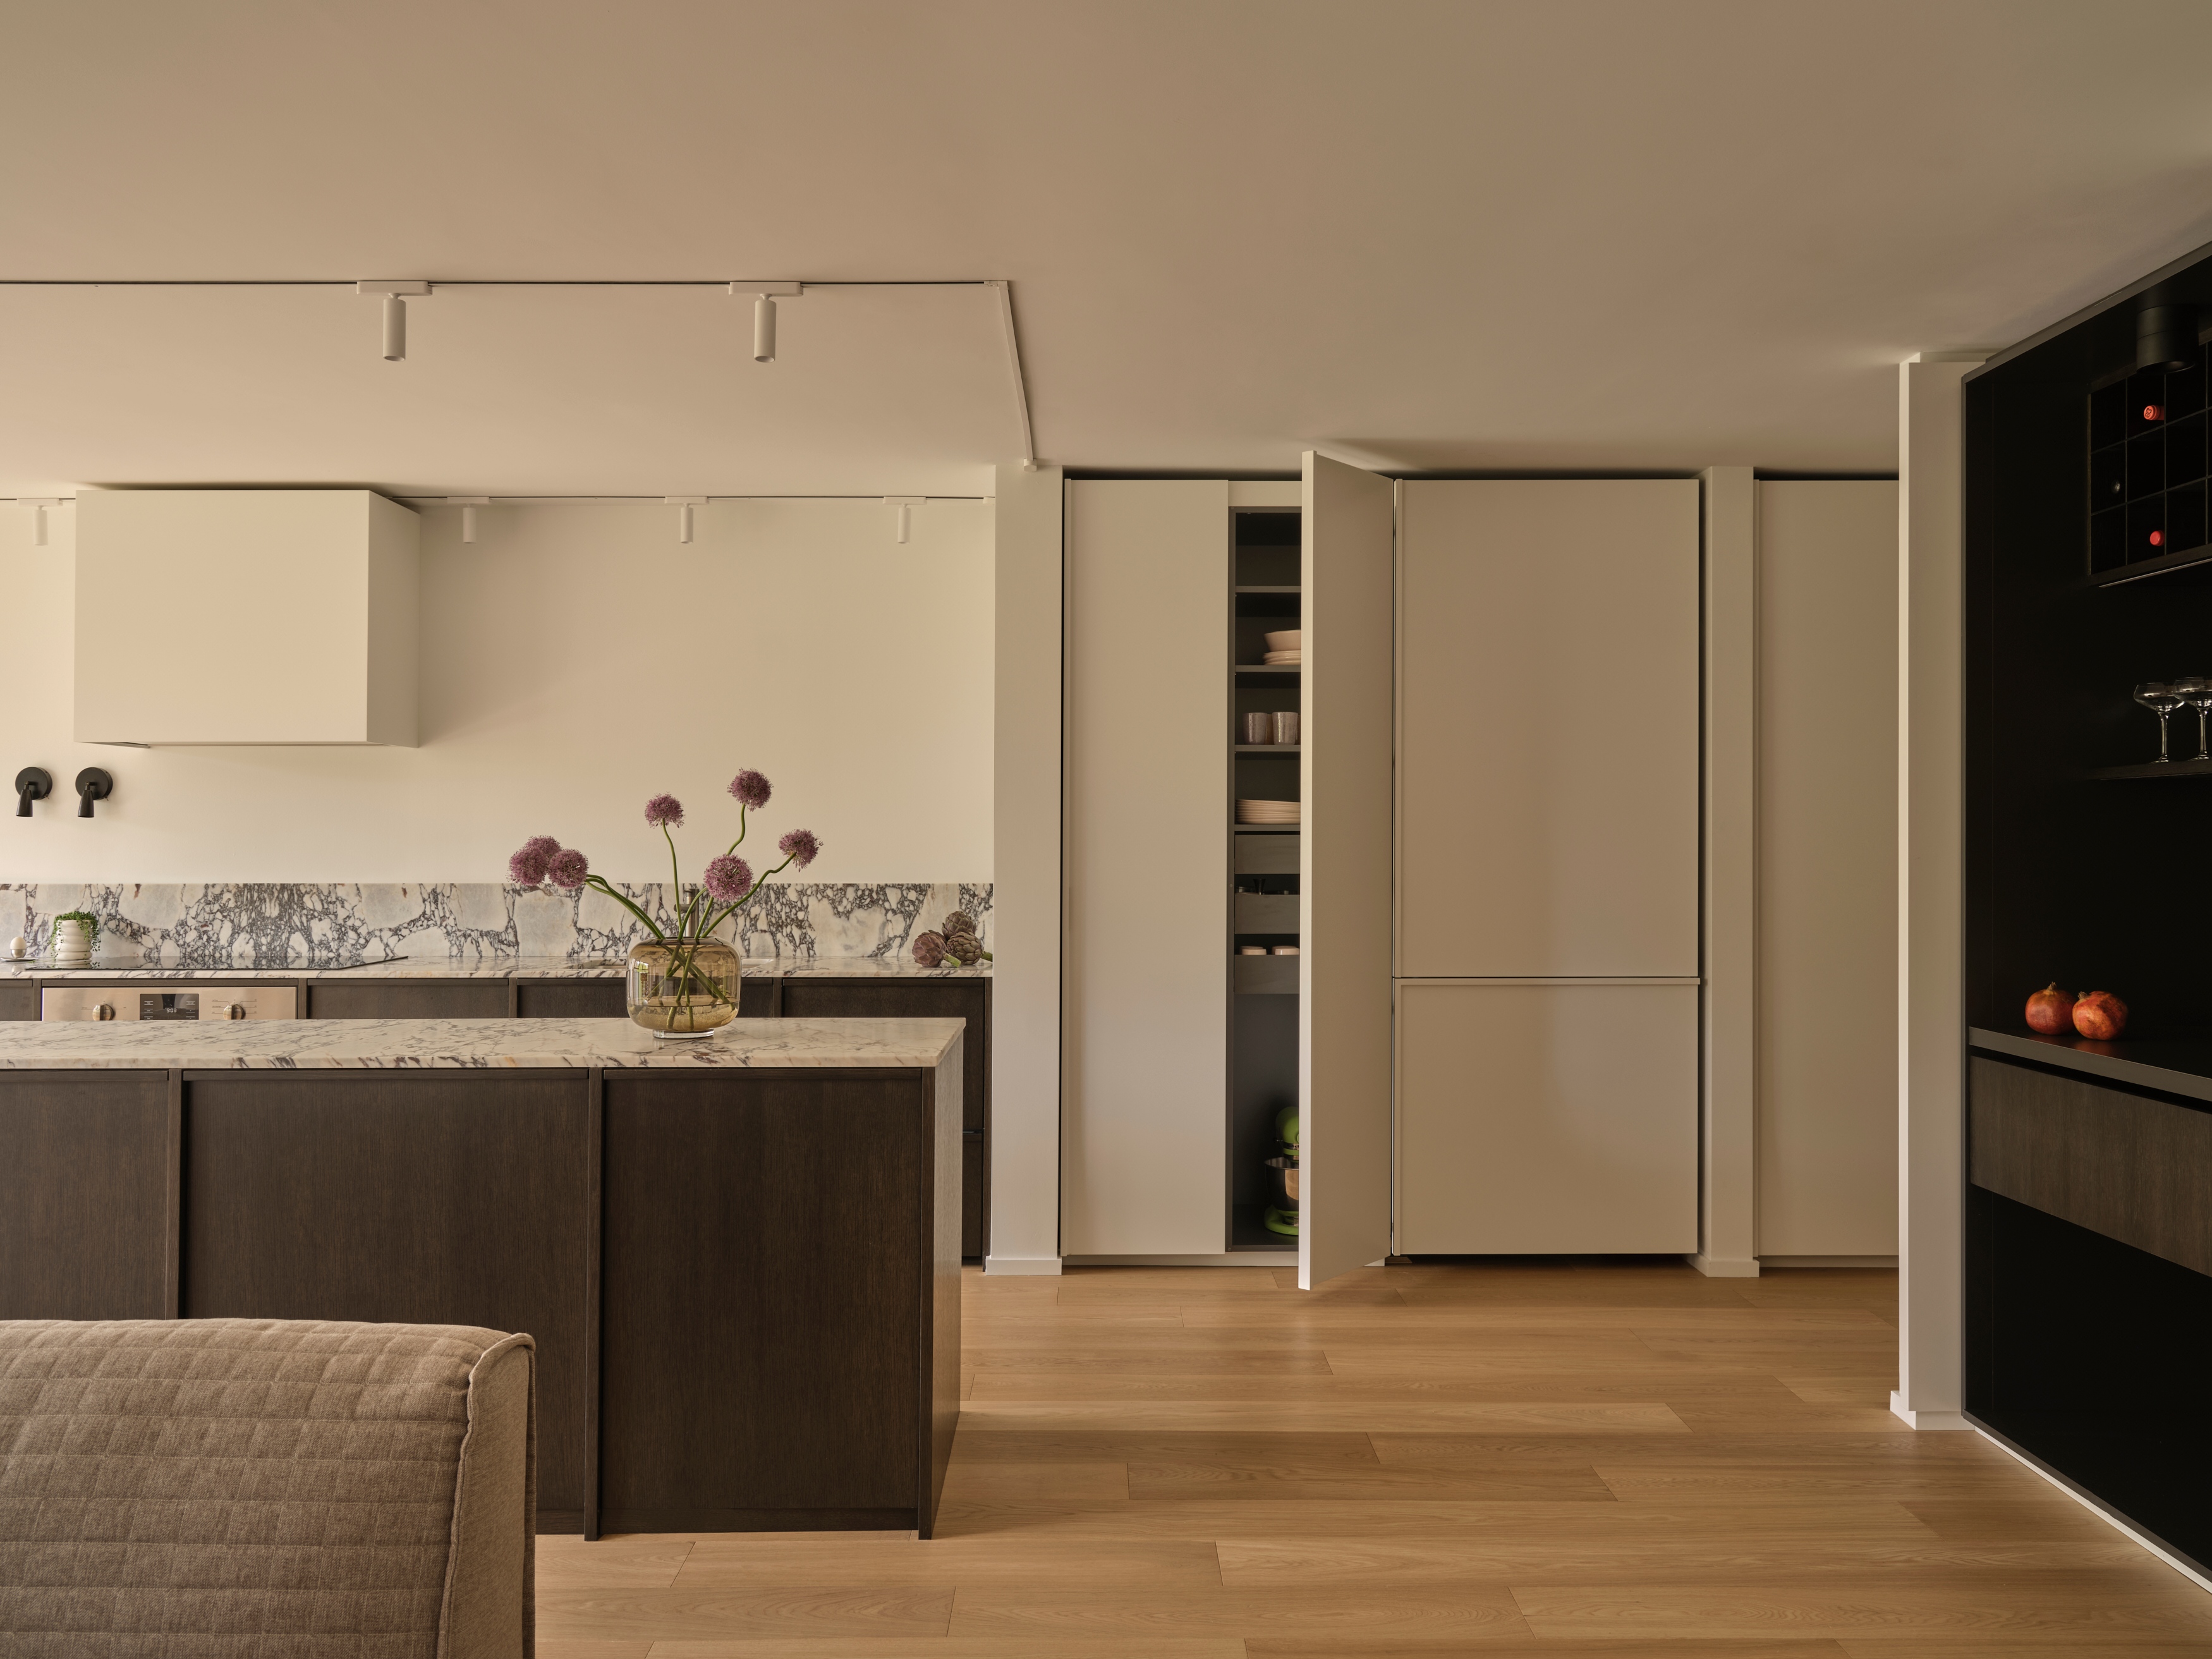
Open kitchen with dark oak cabinetry, Calacatta Viola marble island, and woven counter stools
Open living and dining area with light oak table, cane chairs, and olive tree
Wood-burning fireplace with glazed zellige tile surround and white oak flooring
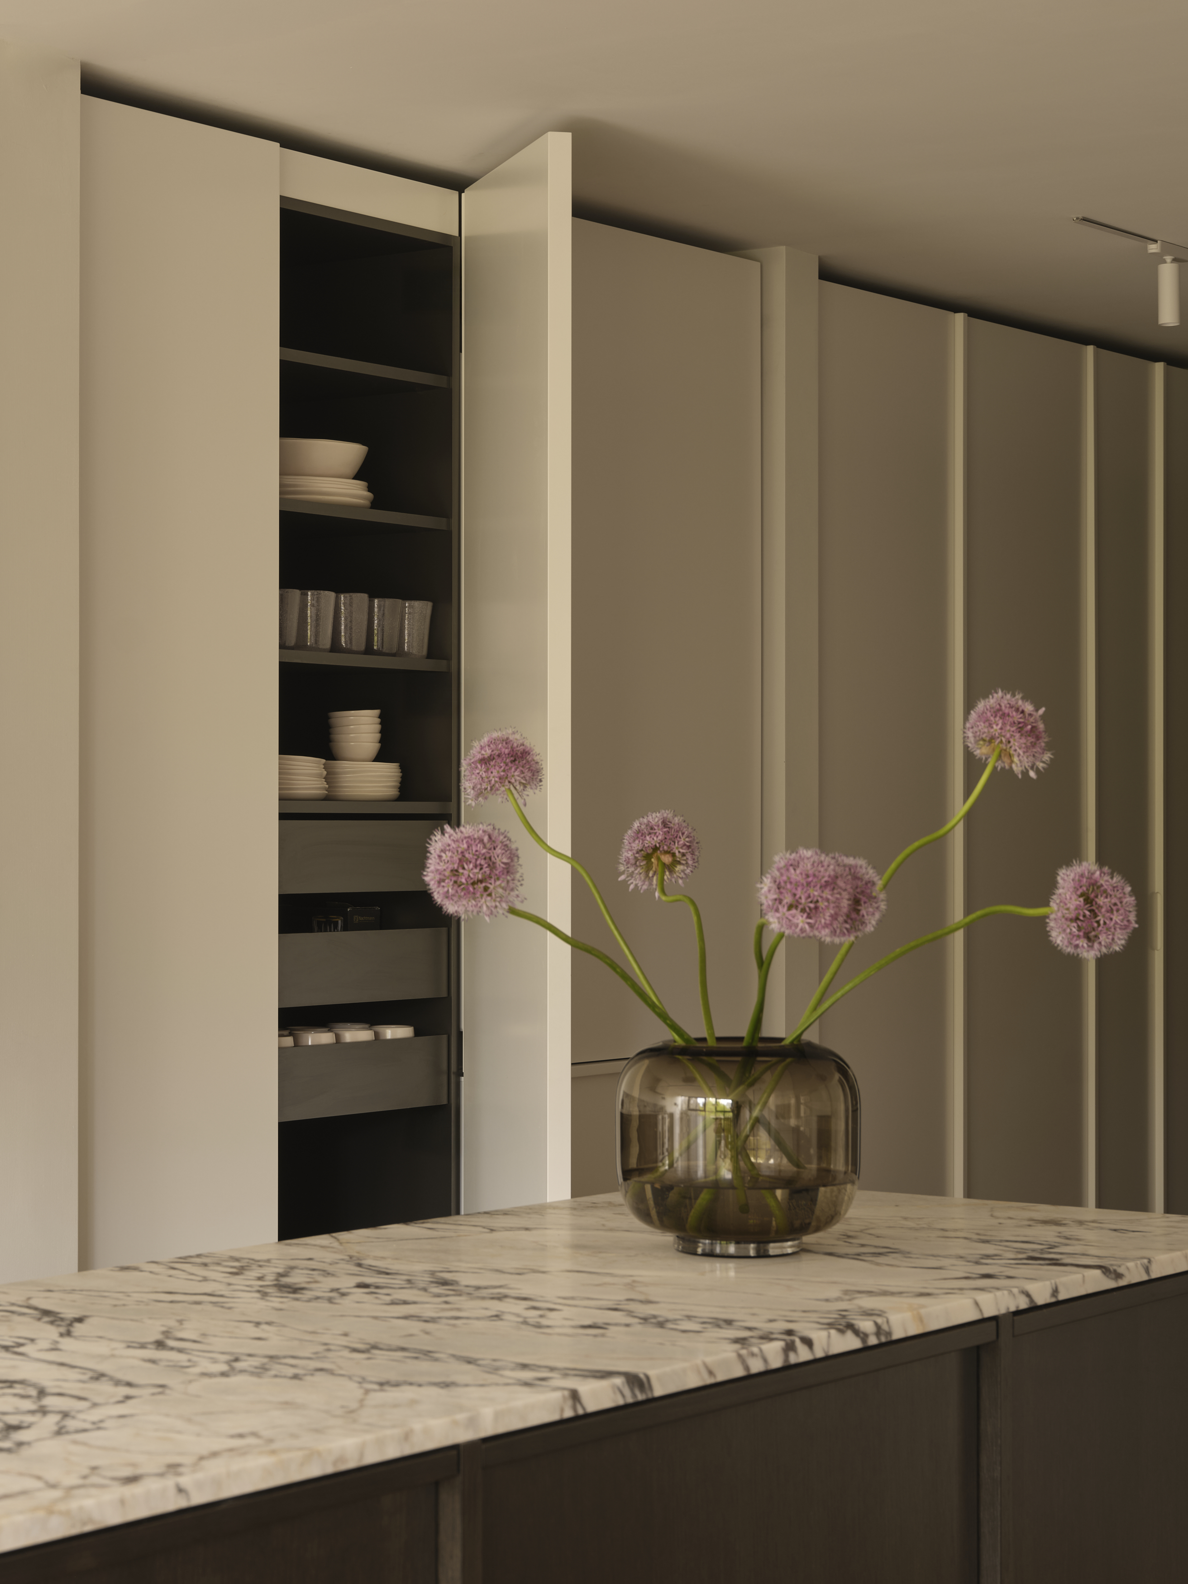
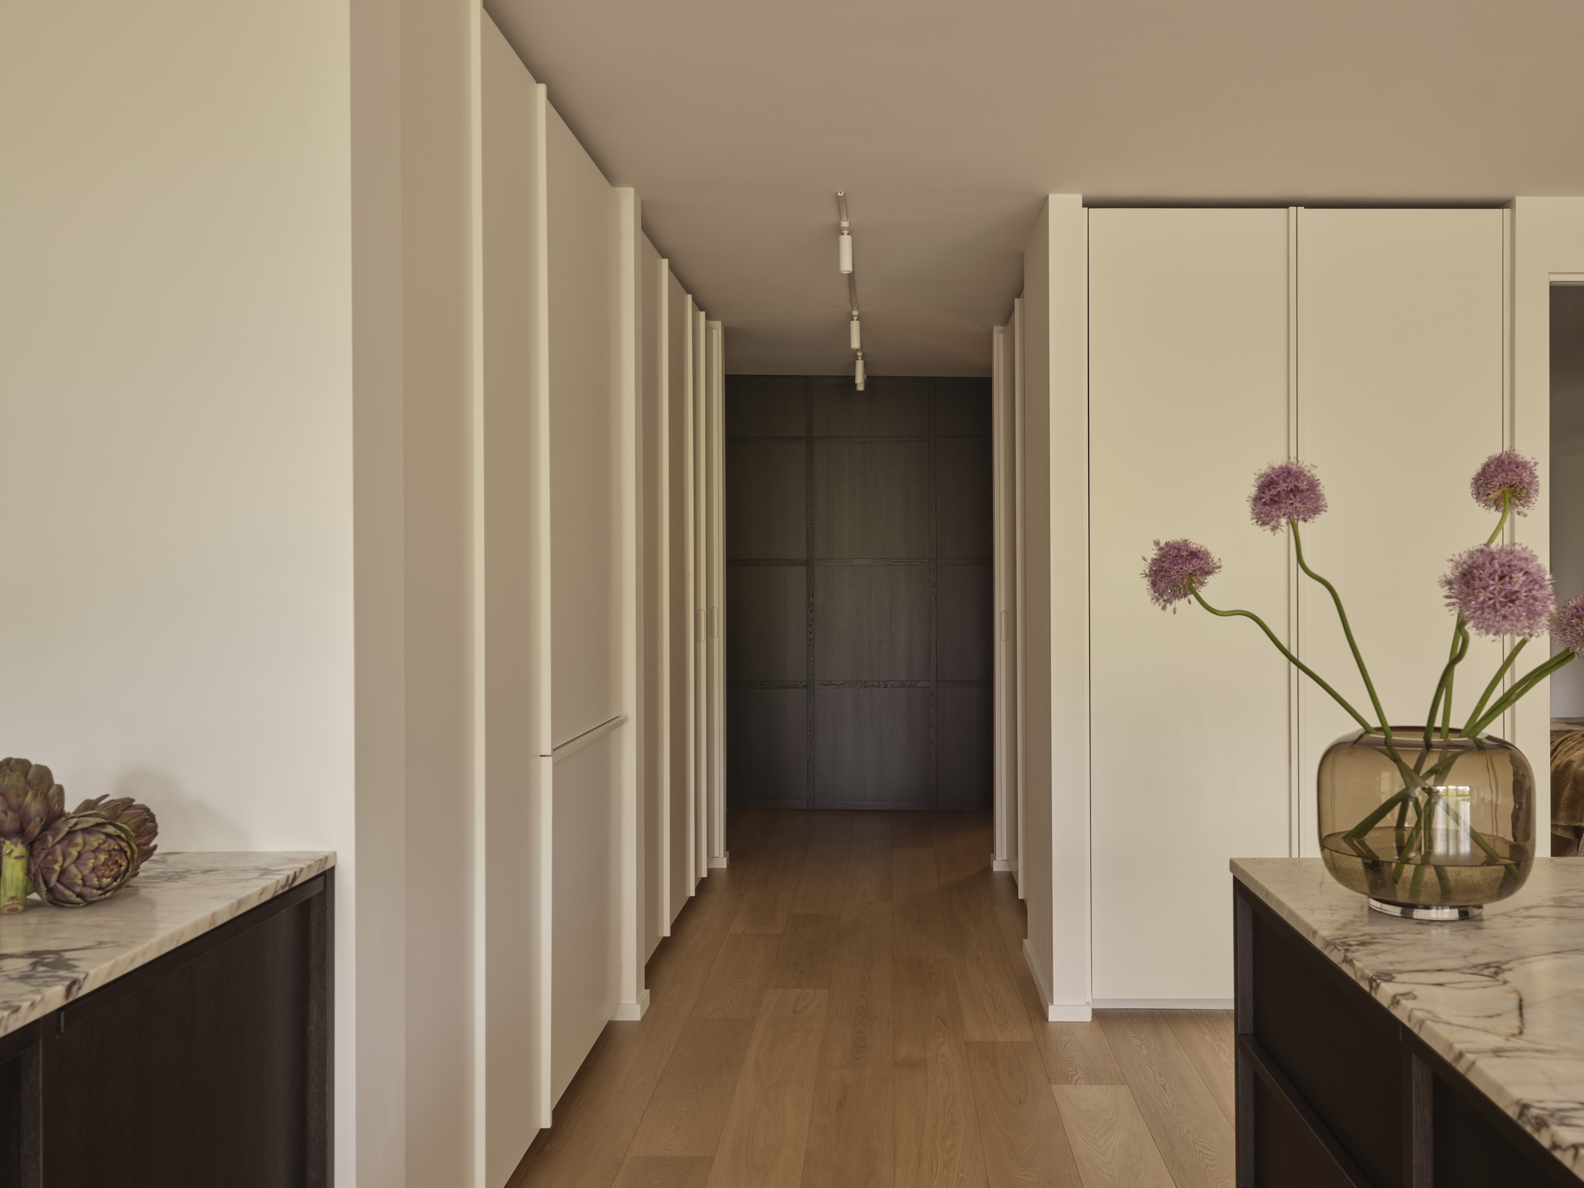
Kitchen island detail with Calacatta Viola marble and open pantry of dishware
Kitchen with dark oak island, marble breakfast extension, and woven stools
Dining area with oak table, cane folding chairs, and windows over the treetops
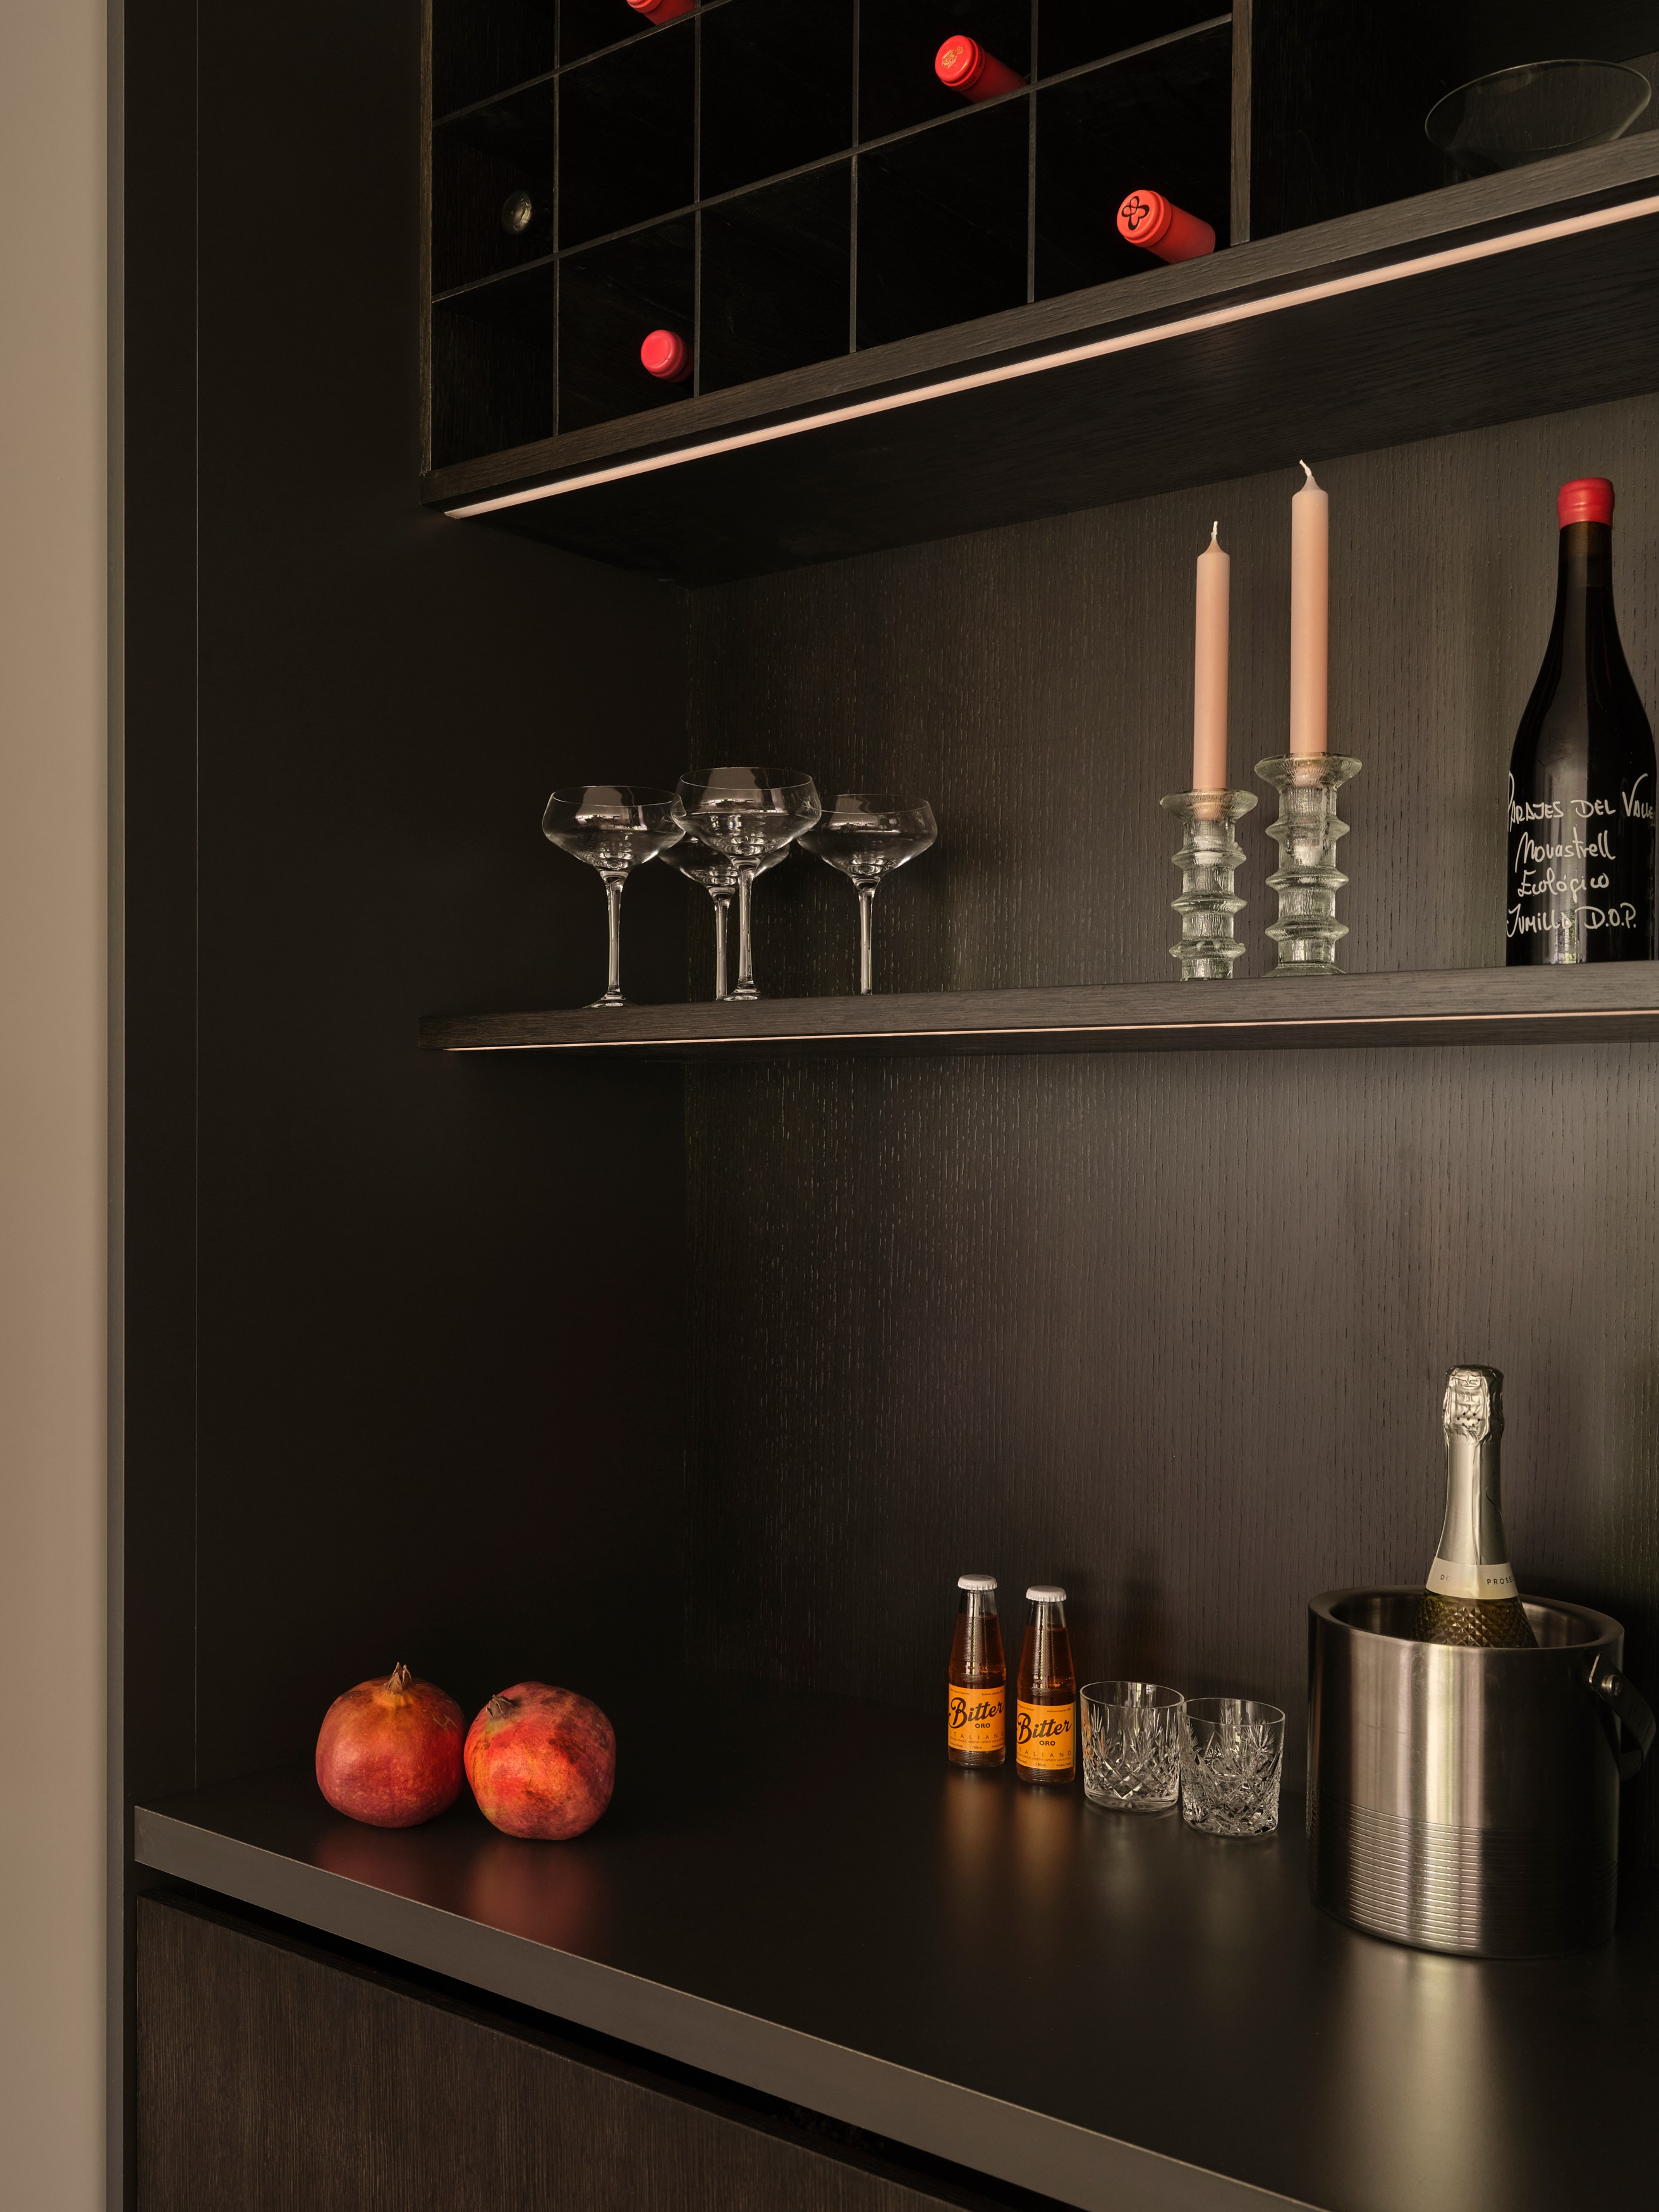
Dark bar cabinet with wine rack, coupe glasses, candlesticks, and prosecco chiller
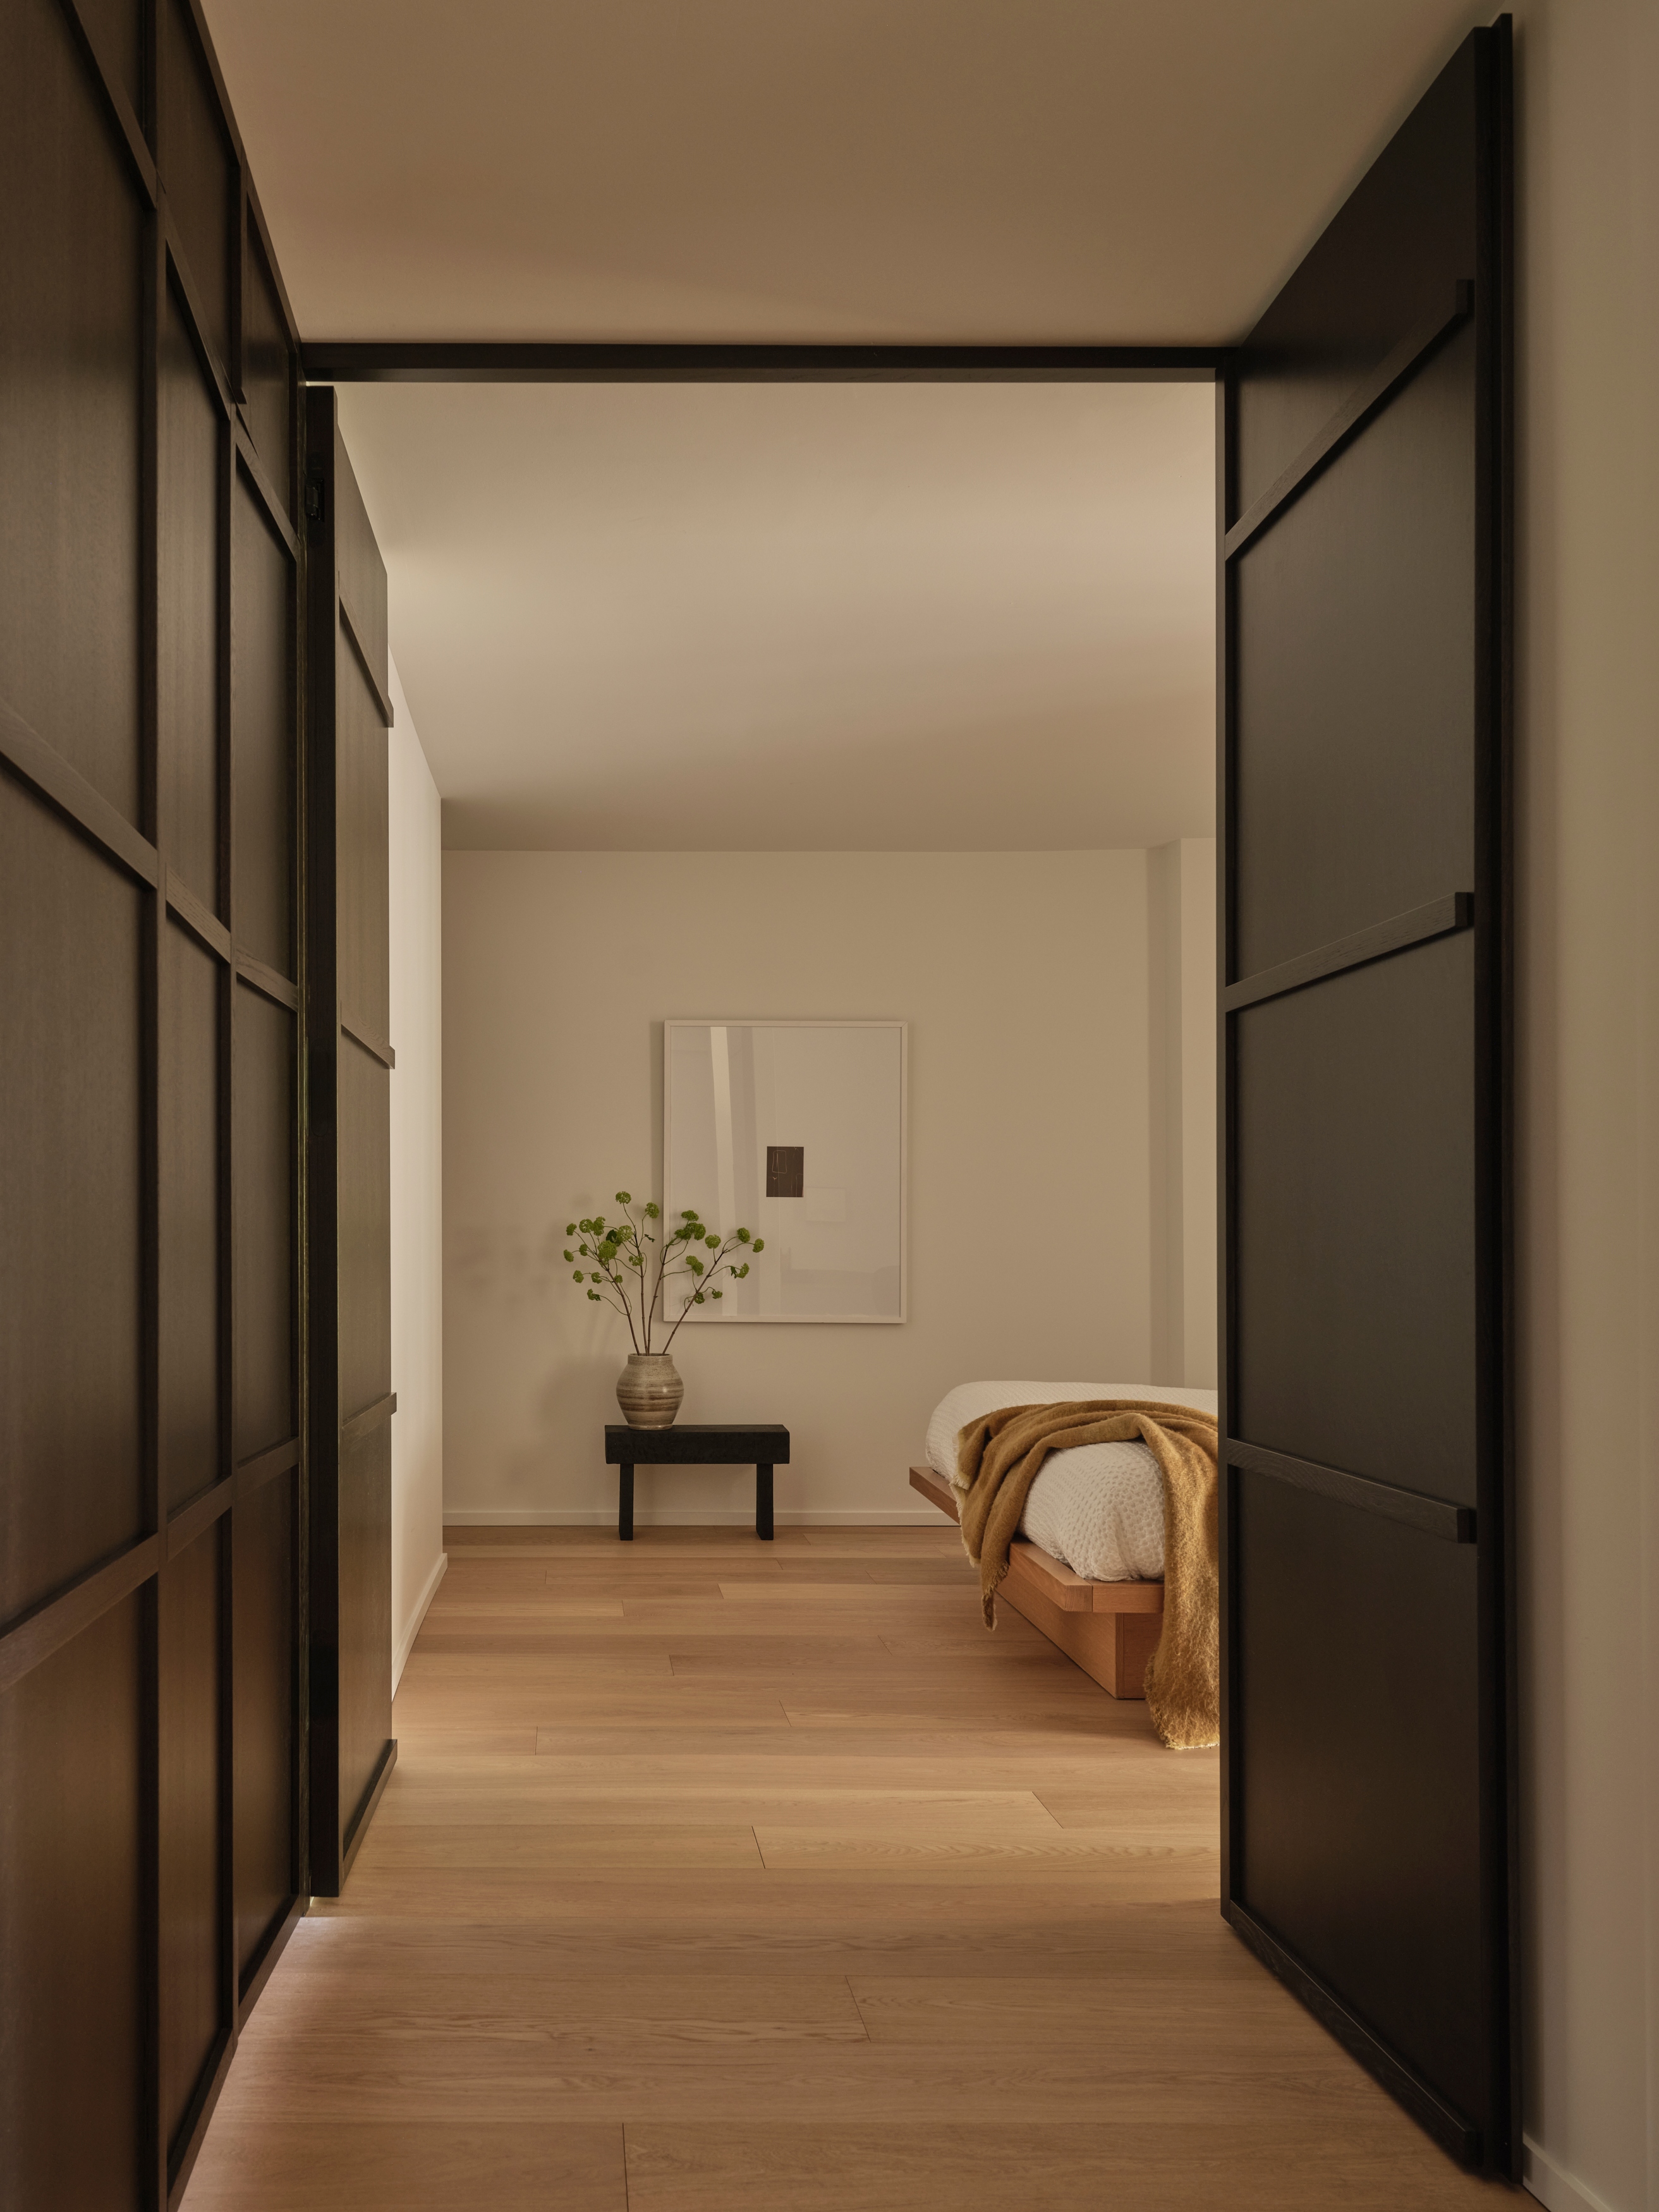
Carbon-stained oak pivot doors at Suite 514
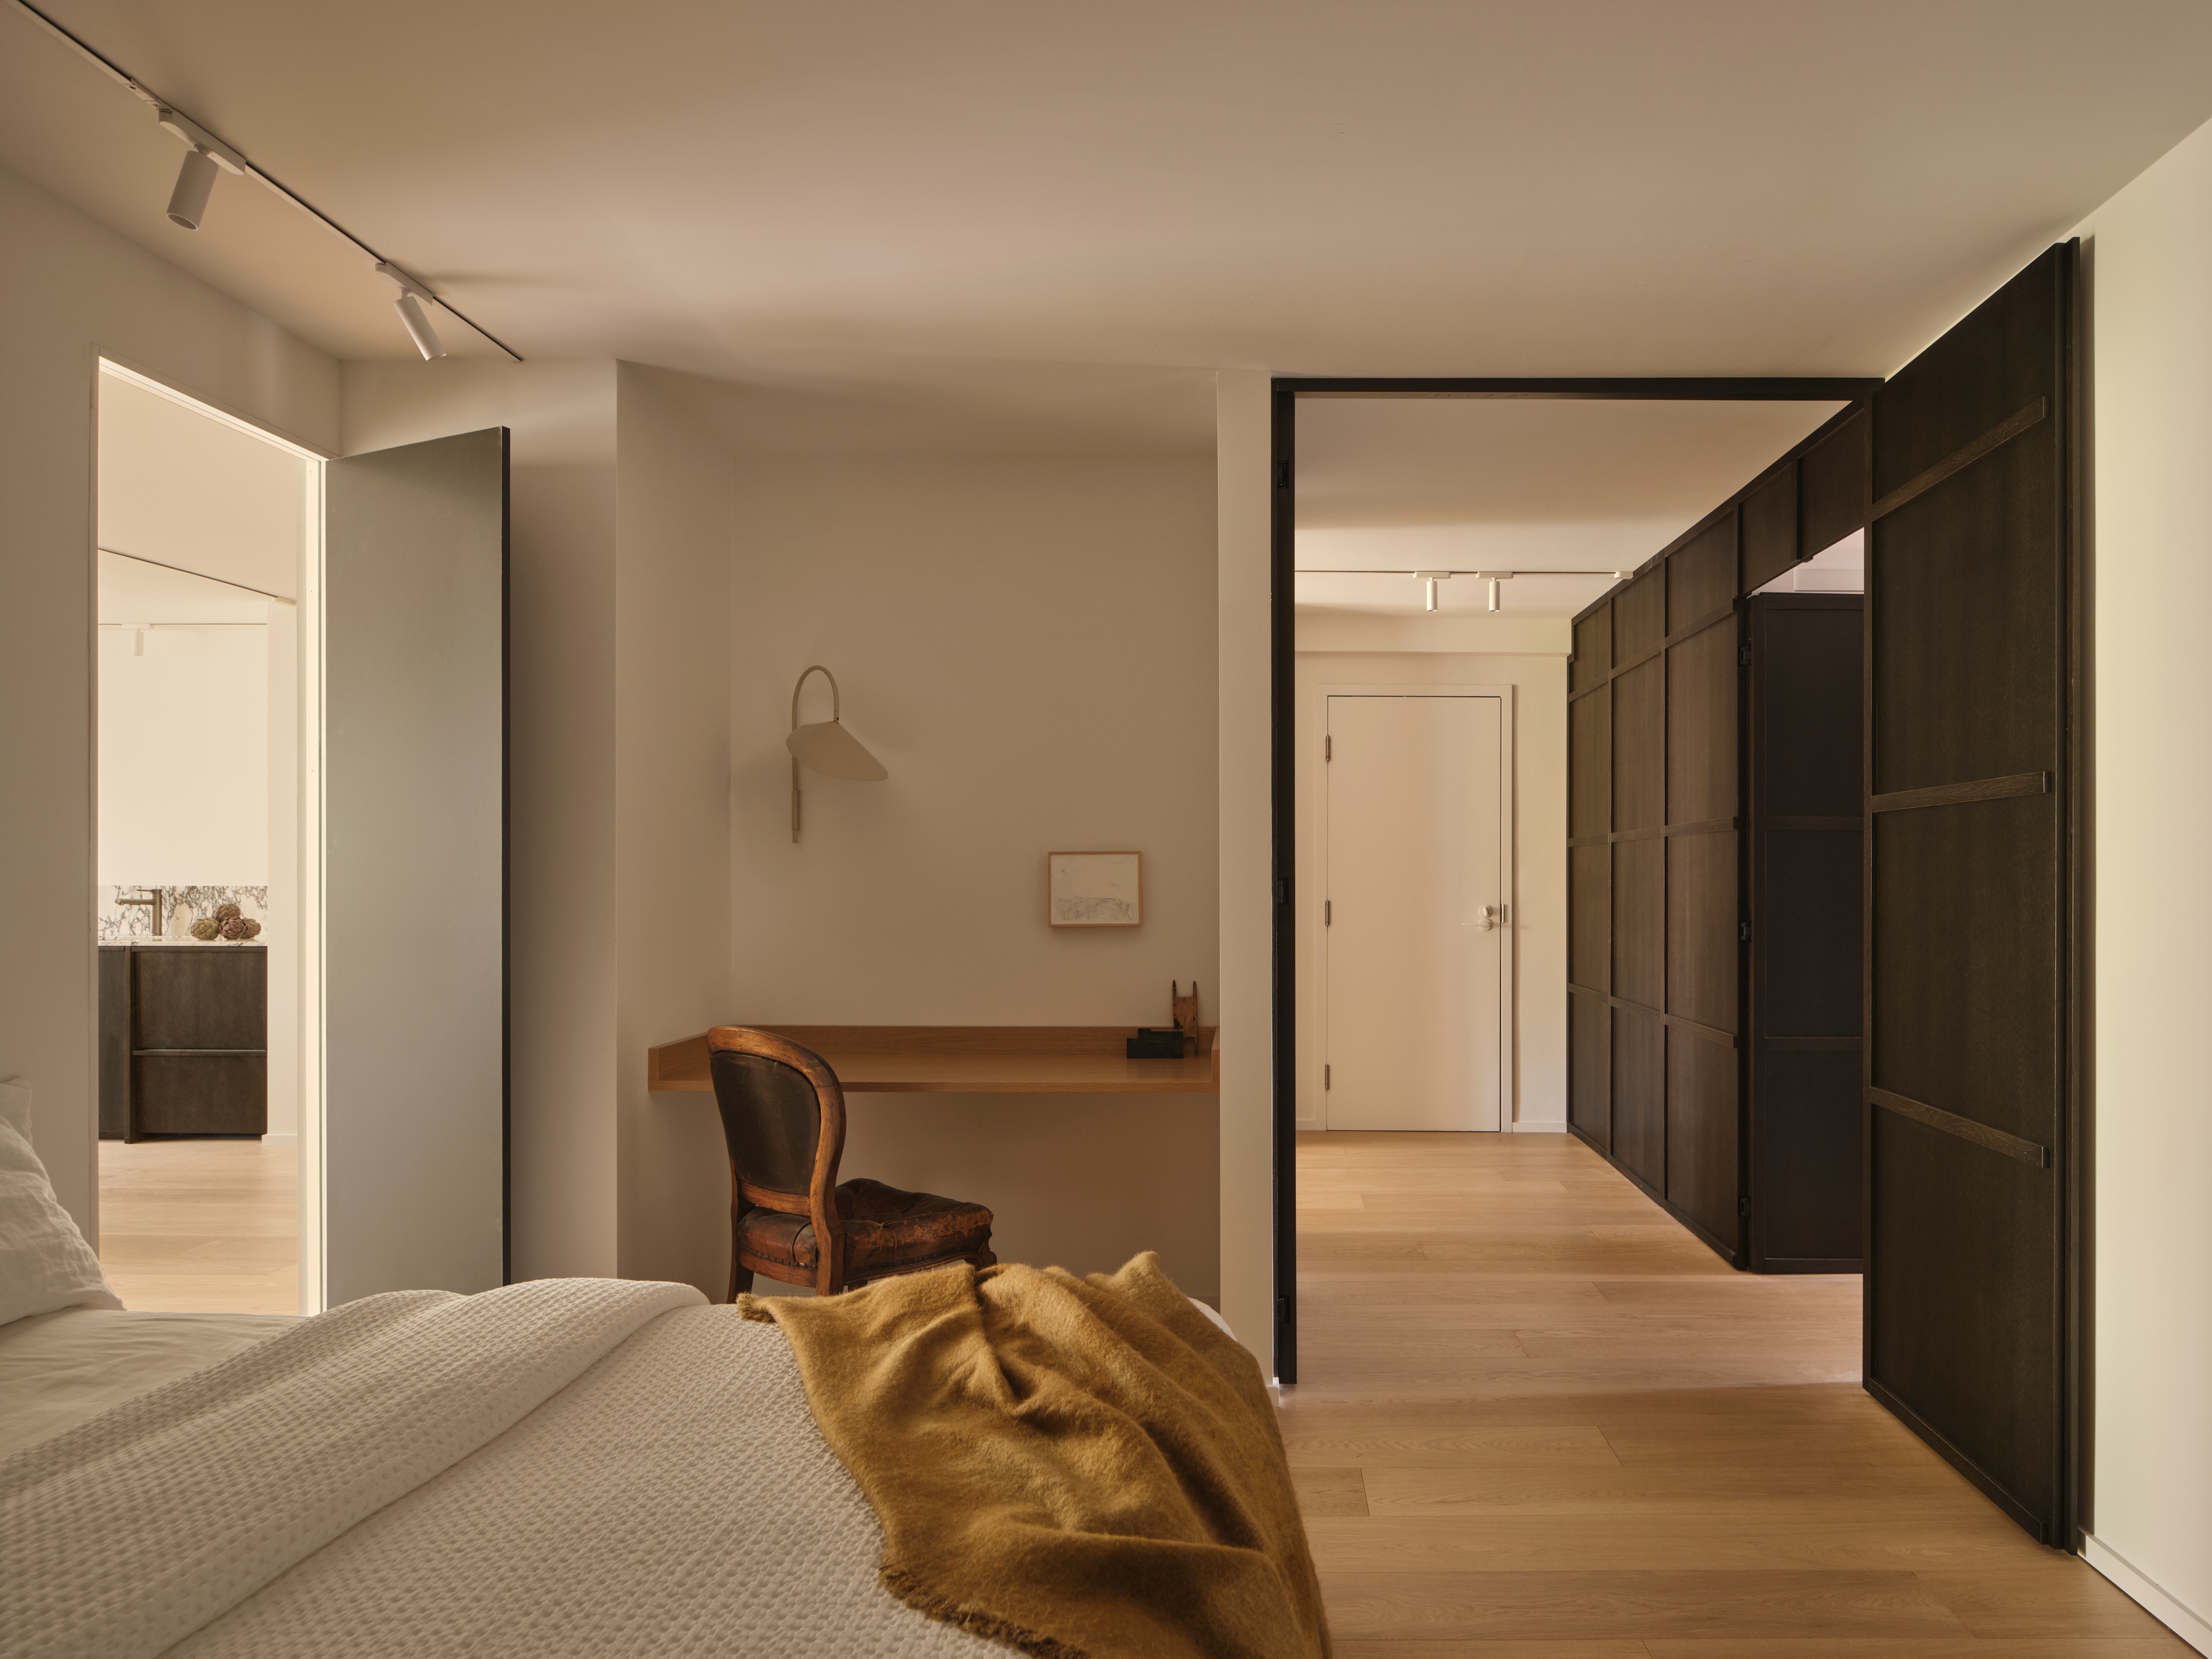
Bedroom looking through a black pivot door to a hallway lined with dark oak wardrobes
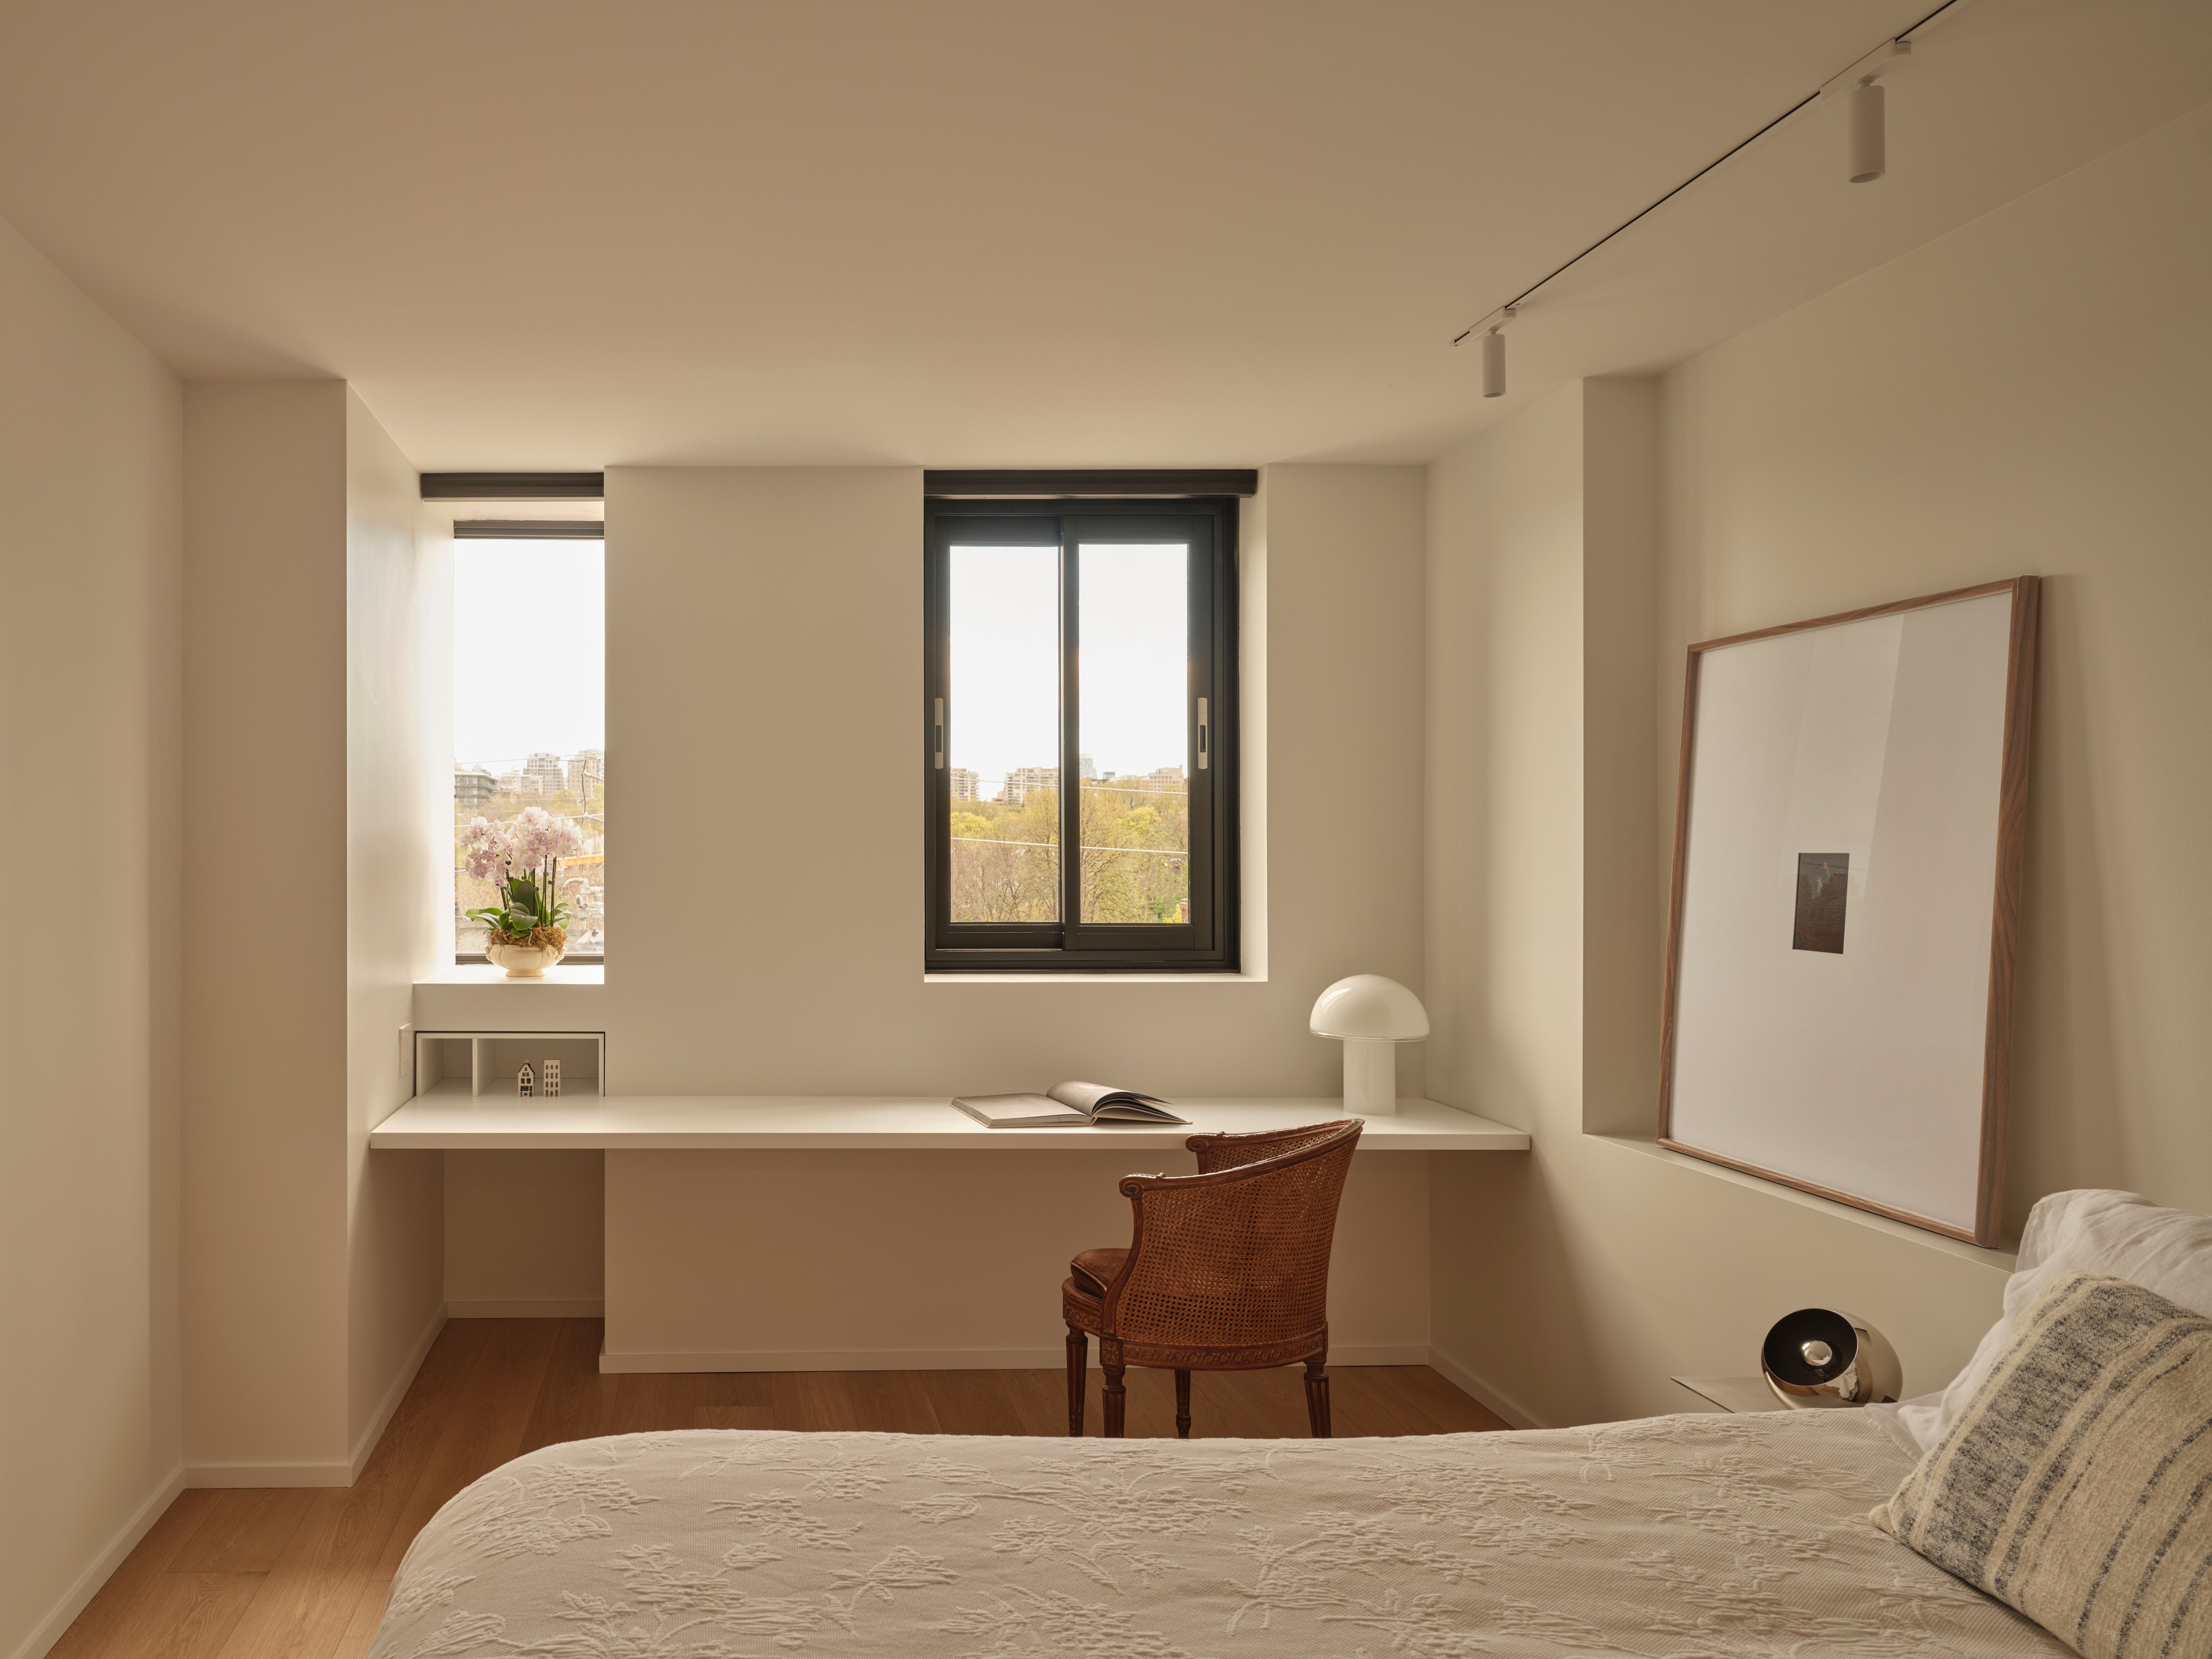
Bedroom with built-in white desk, vintage cane chair, and window over the park
Hallway framed by black pivot doors and dark oak paneling leading to the bedroom
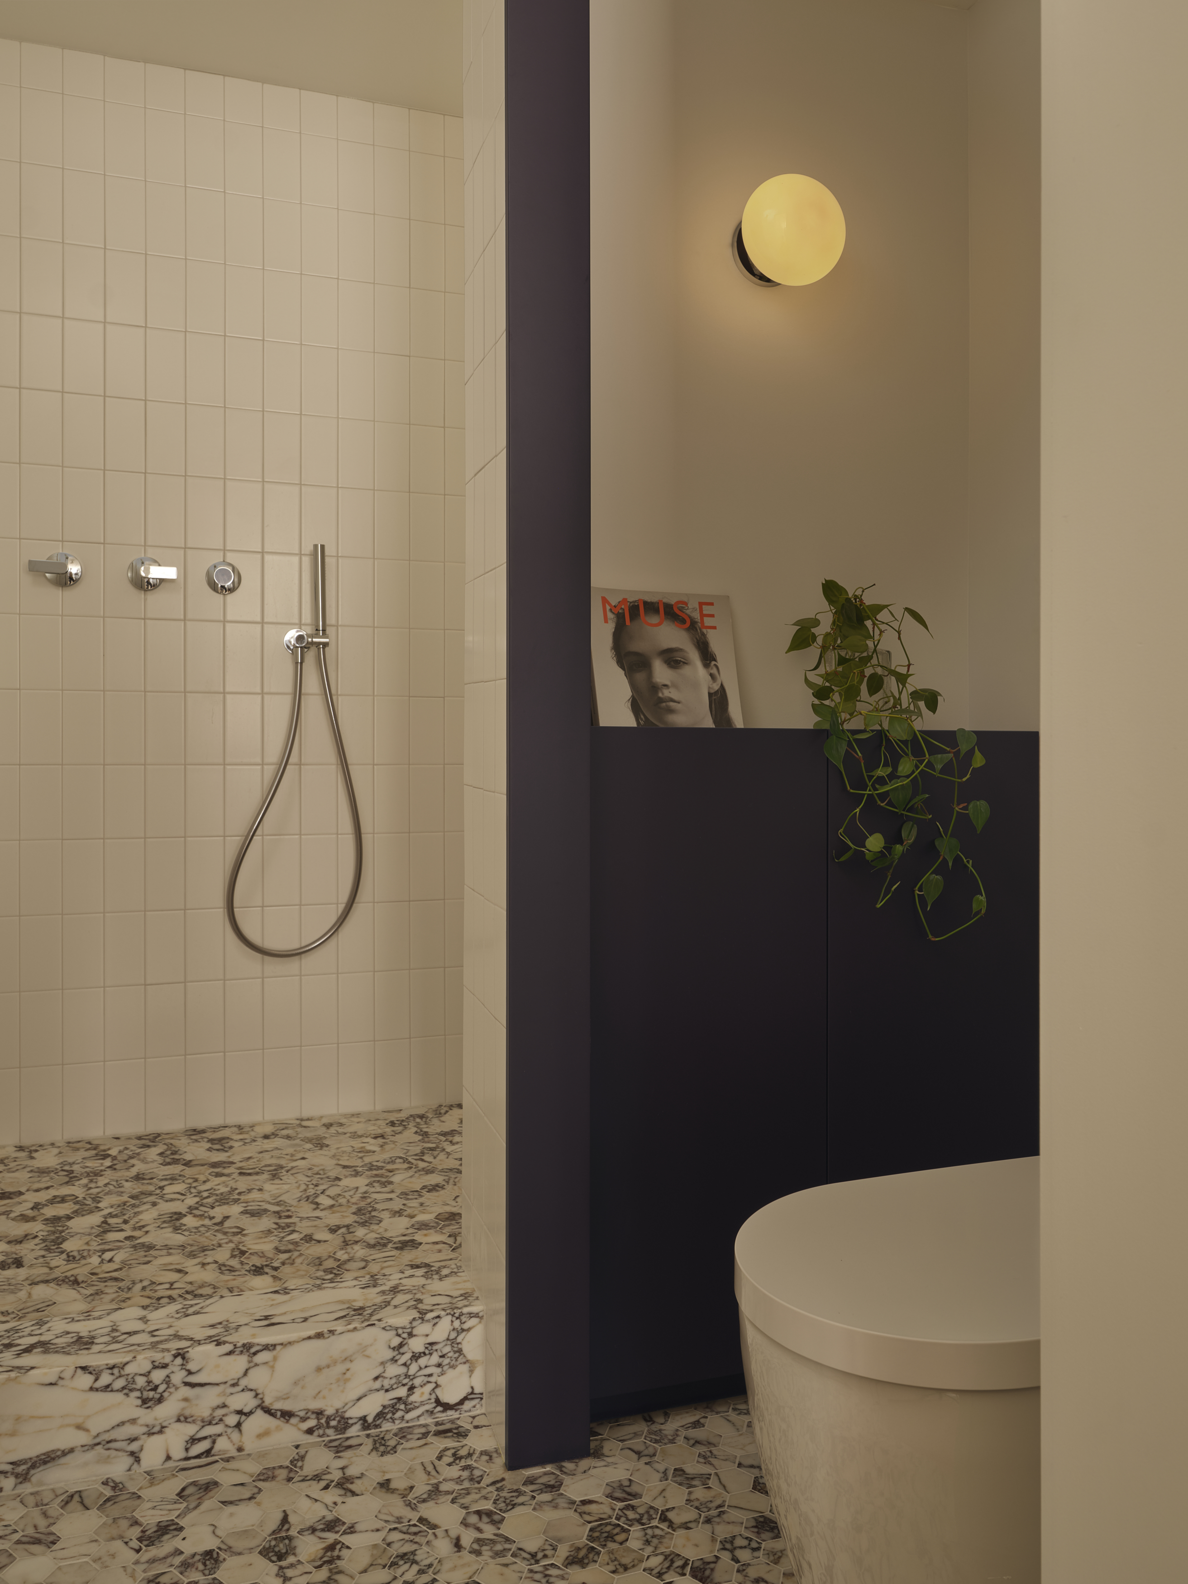
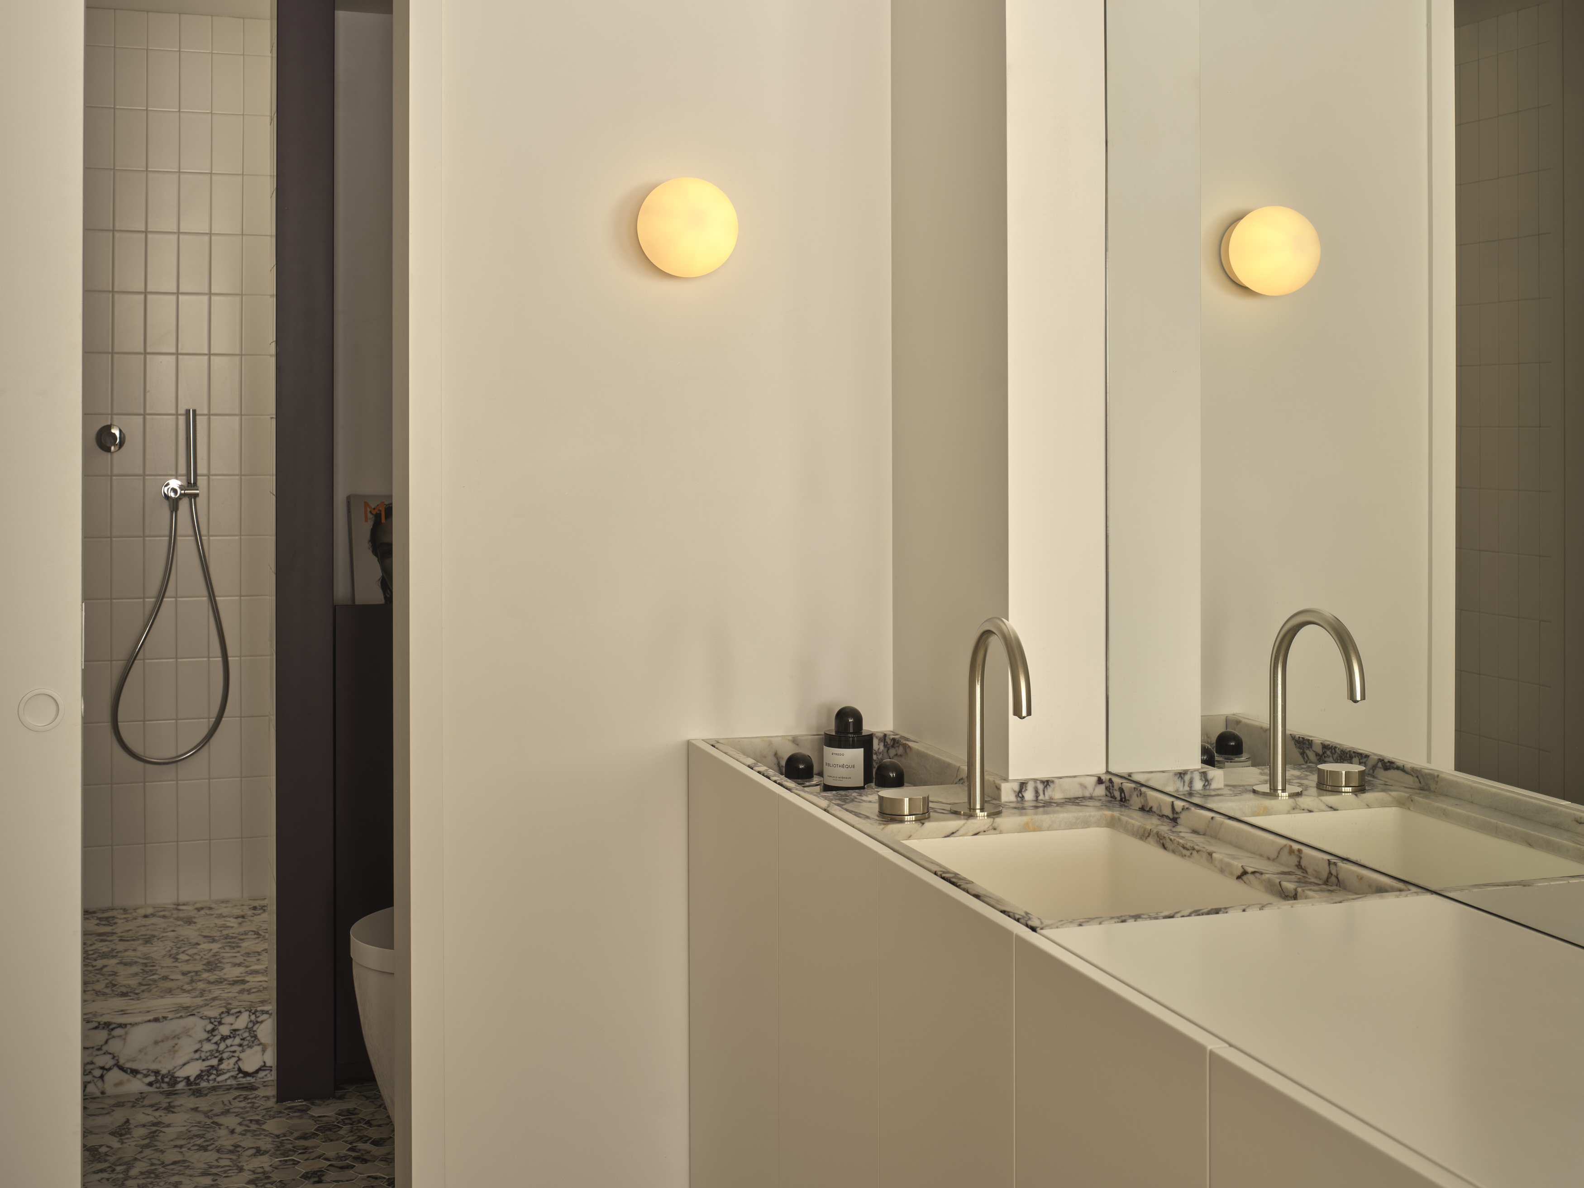
Ensuite with white tiled shower, Calacatta Viola marble floor, and alabaster sconce
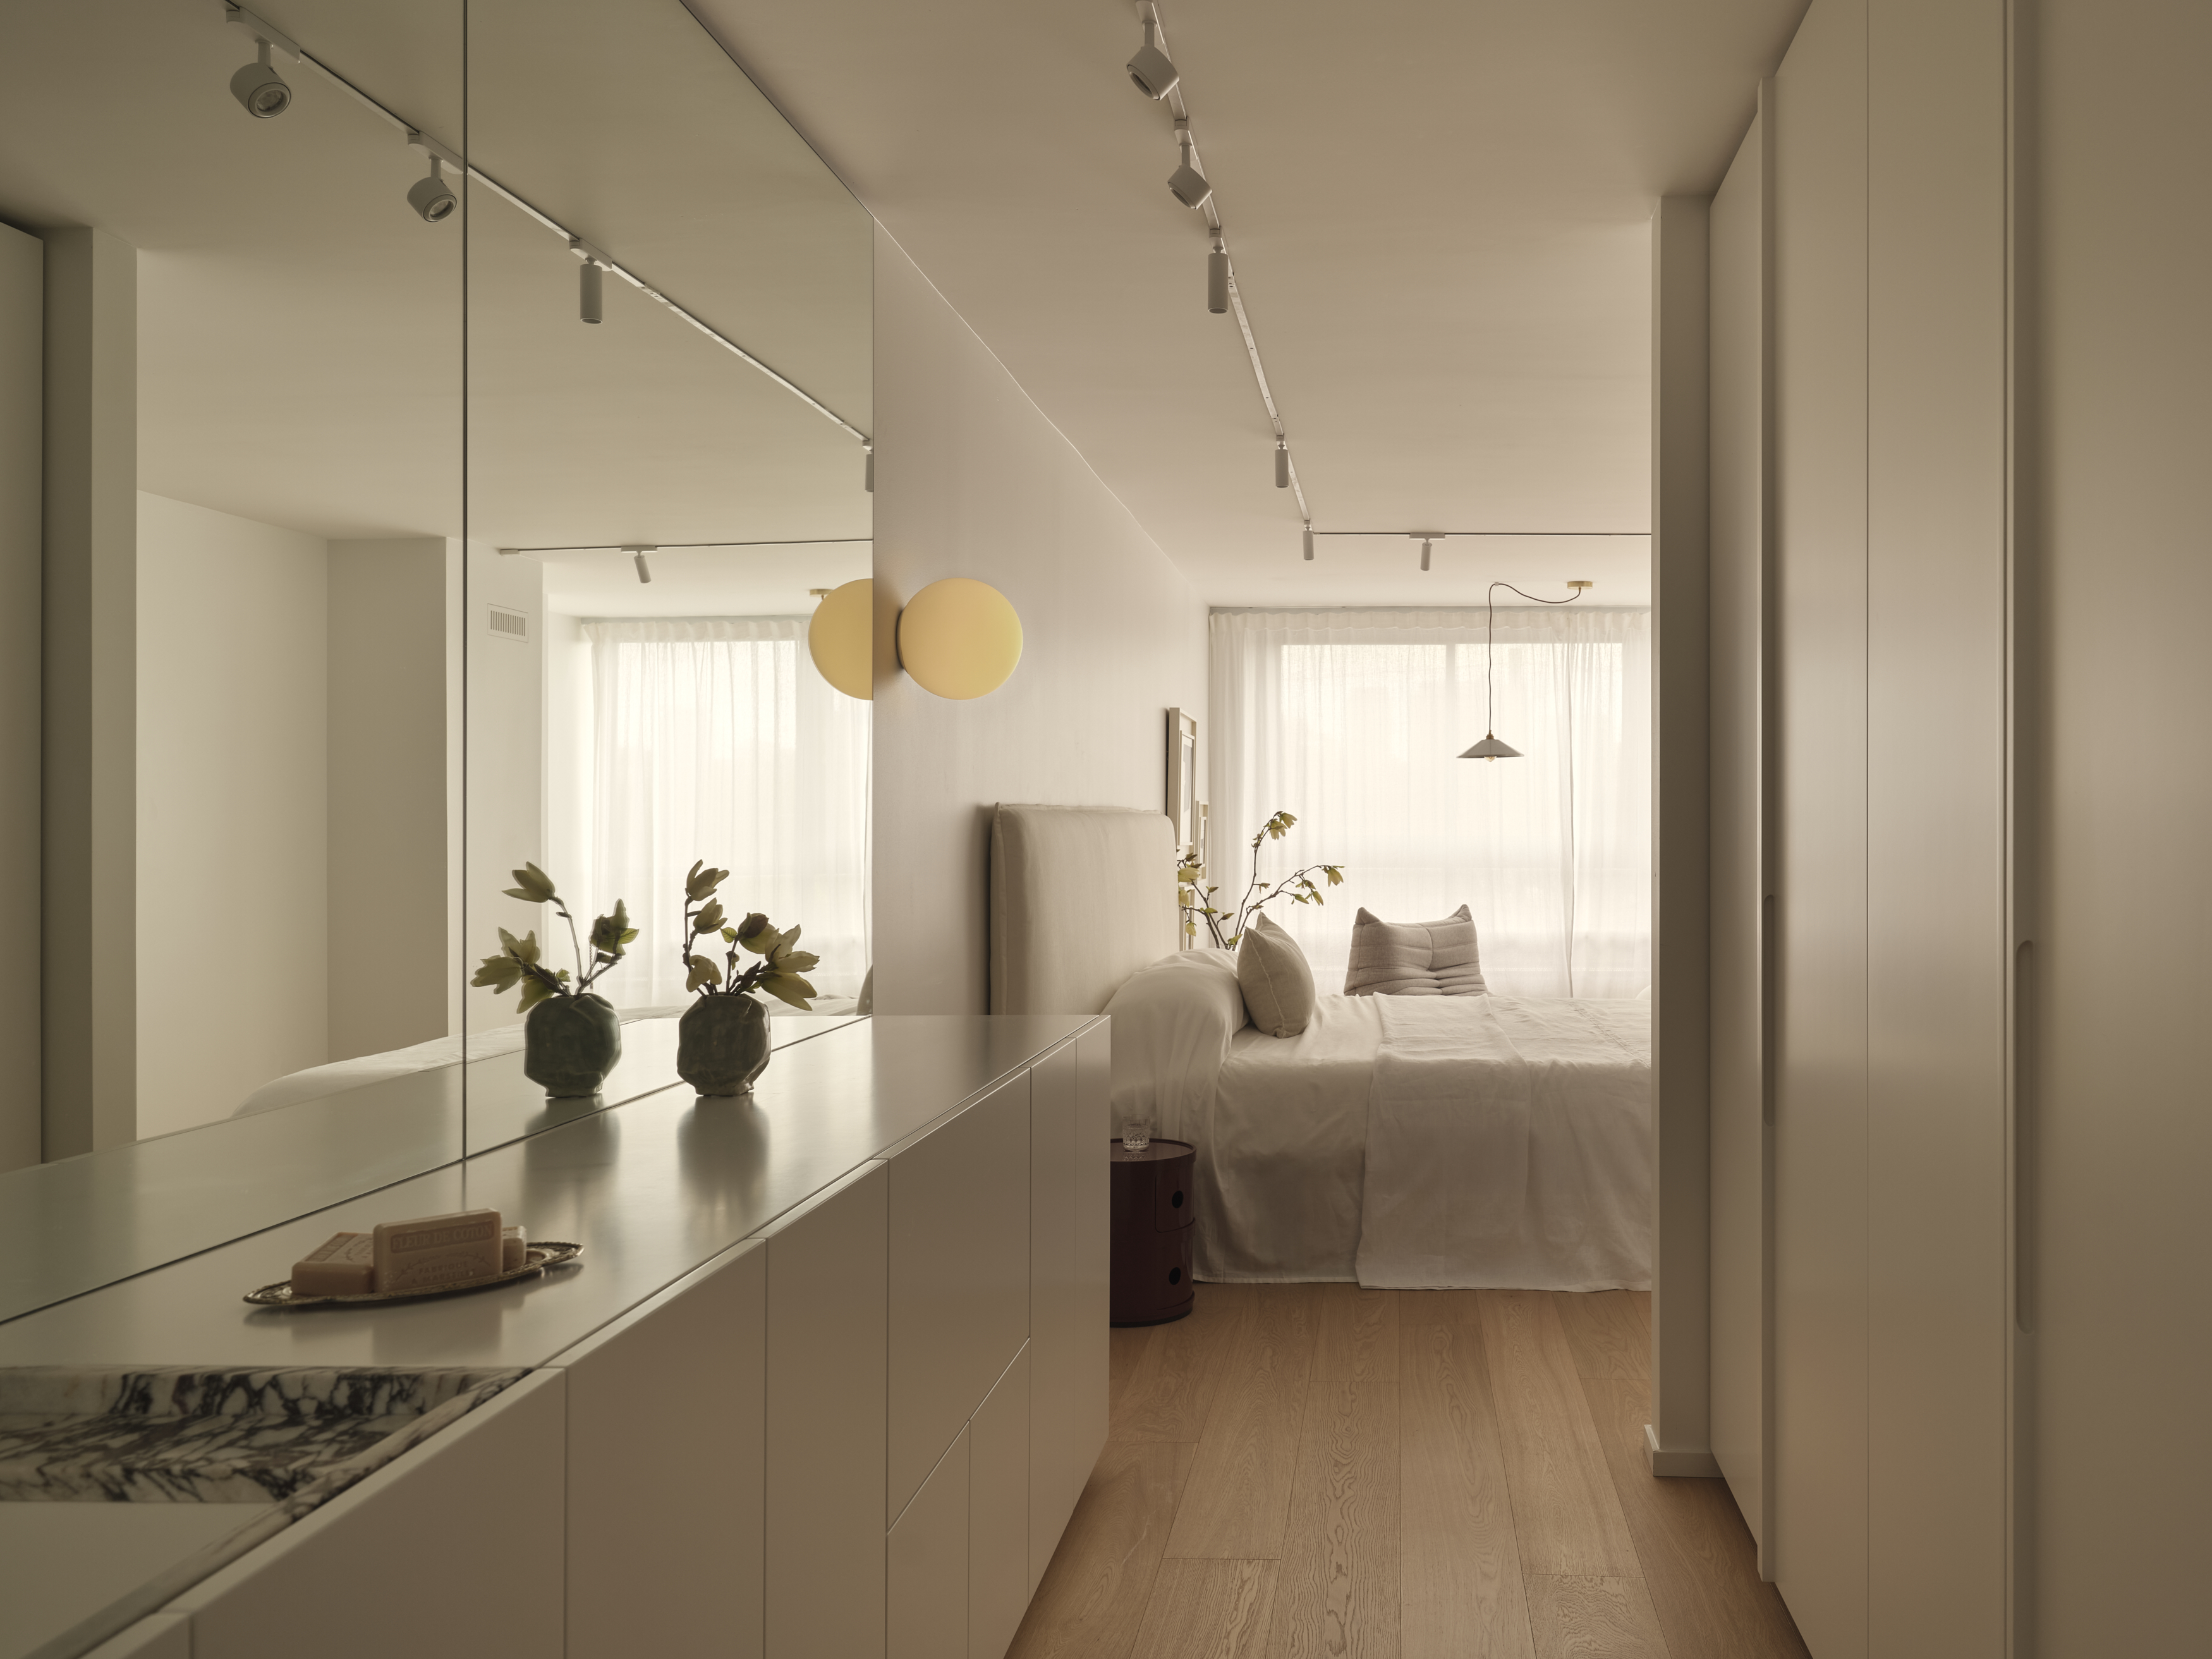
Primary bedroom with full mirrored wall and white millwork dresser
Bathroom with double marble vanity, globe sconces, and walk-in shower
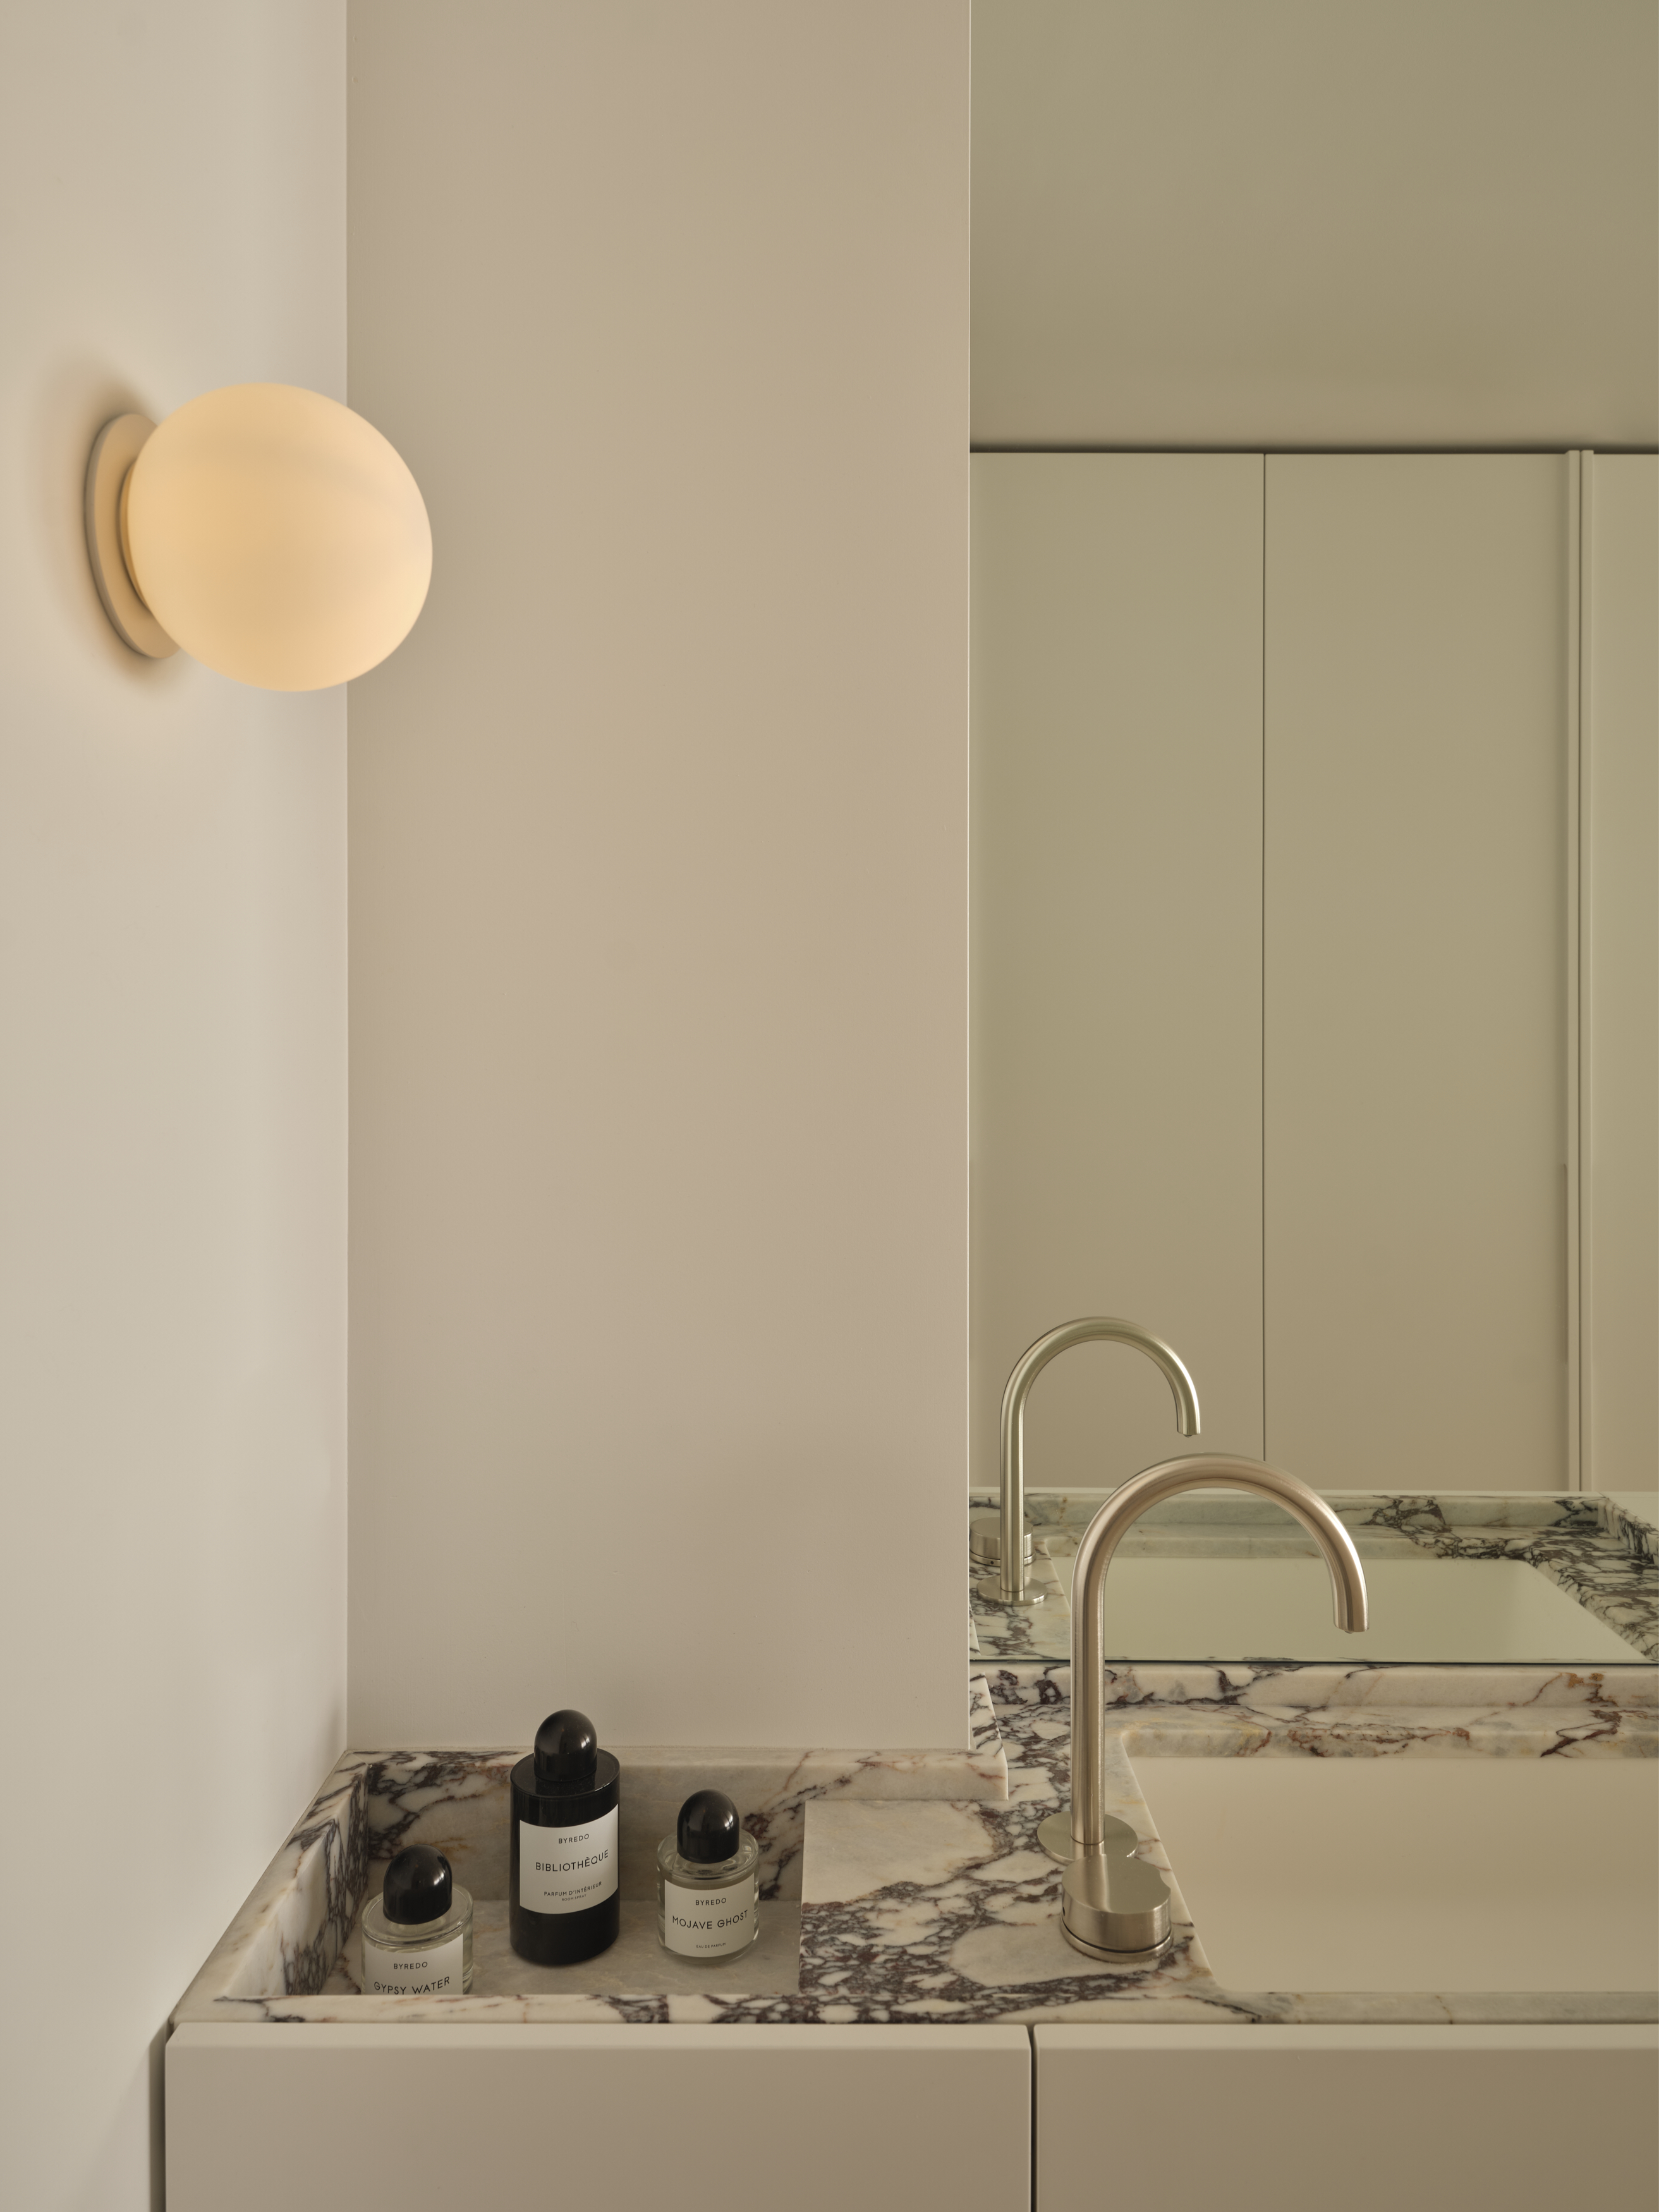
Vanity detail with Calacatta Viola marble countertop and opal glass sconce
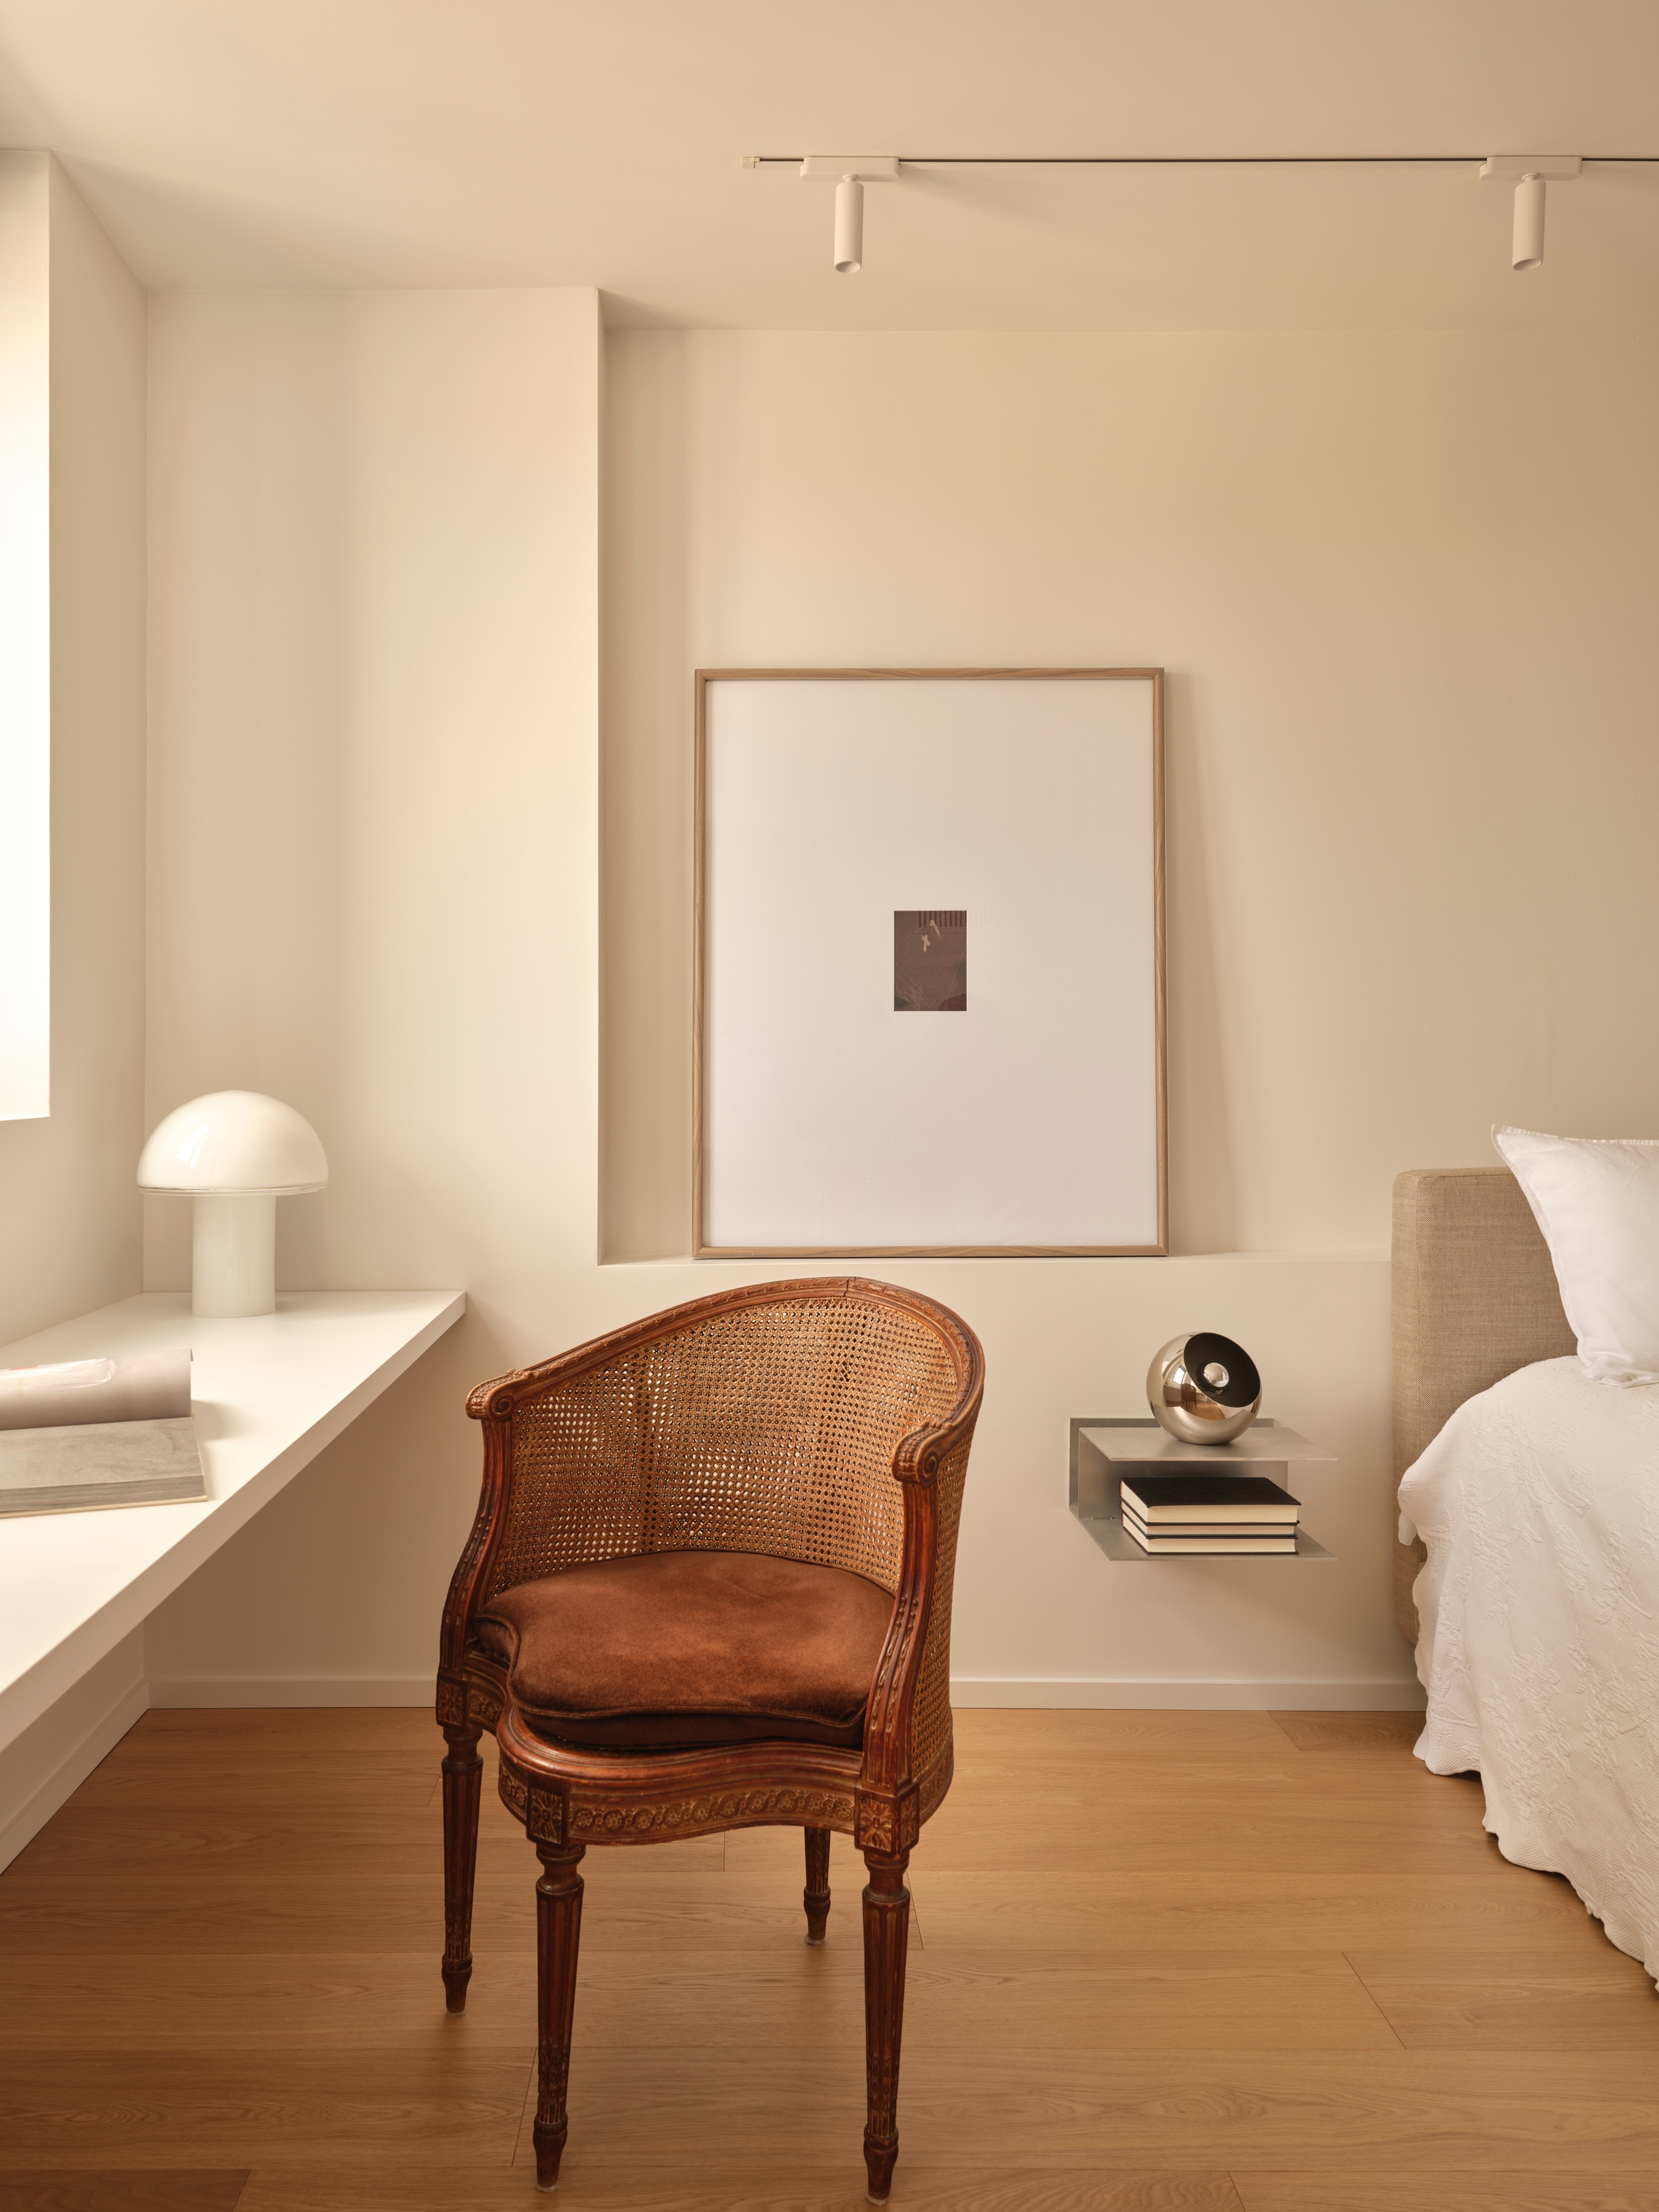
Bedroom corner with floating white desk, mushroom lamp, and vintage cane chair
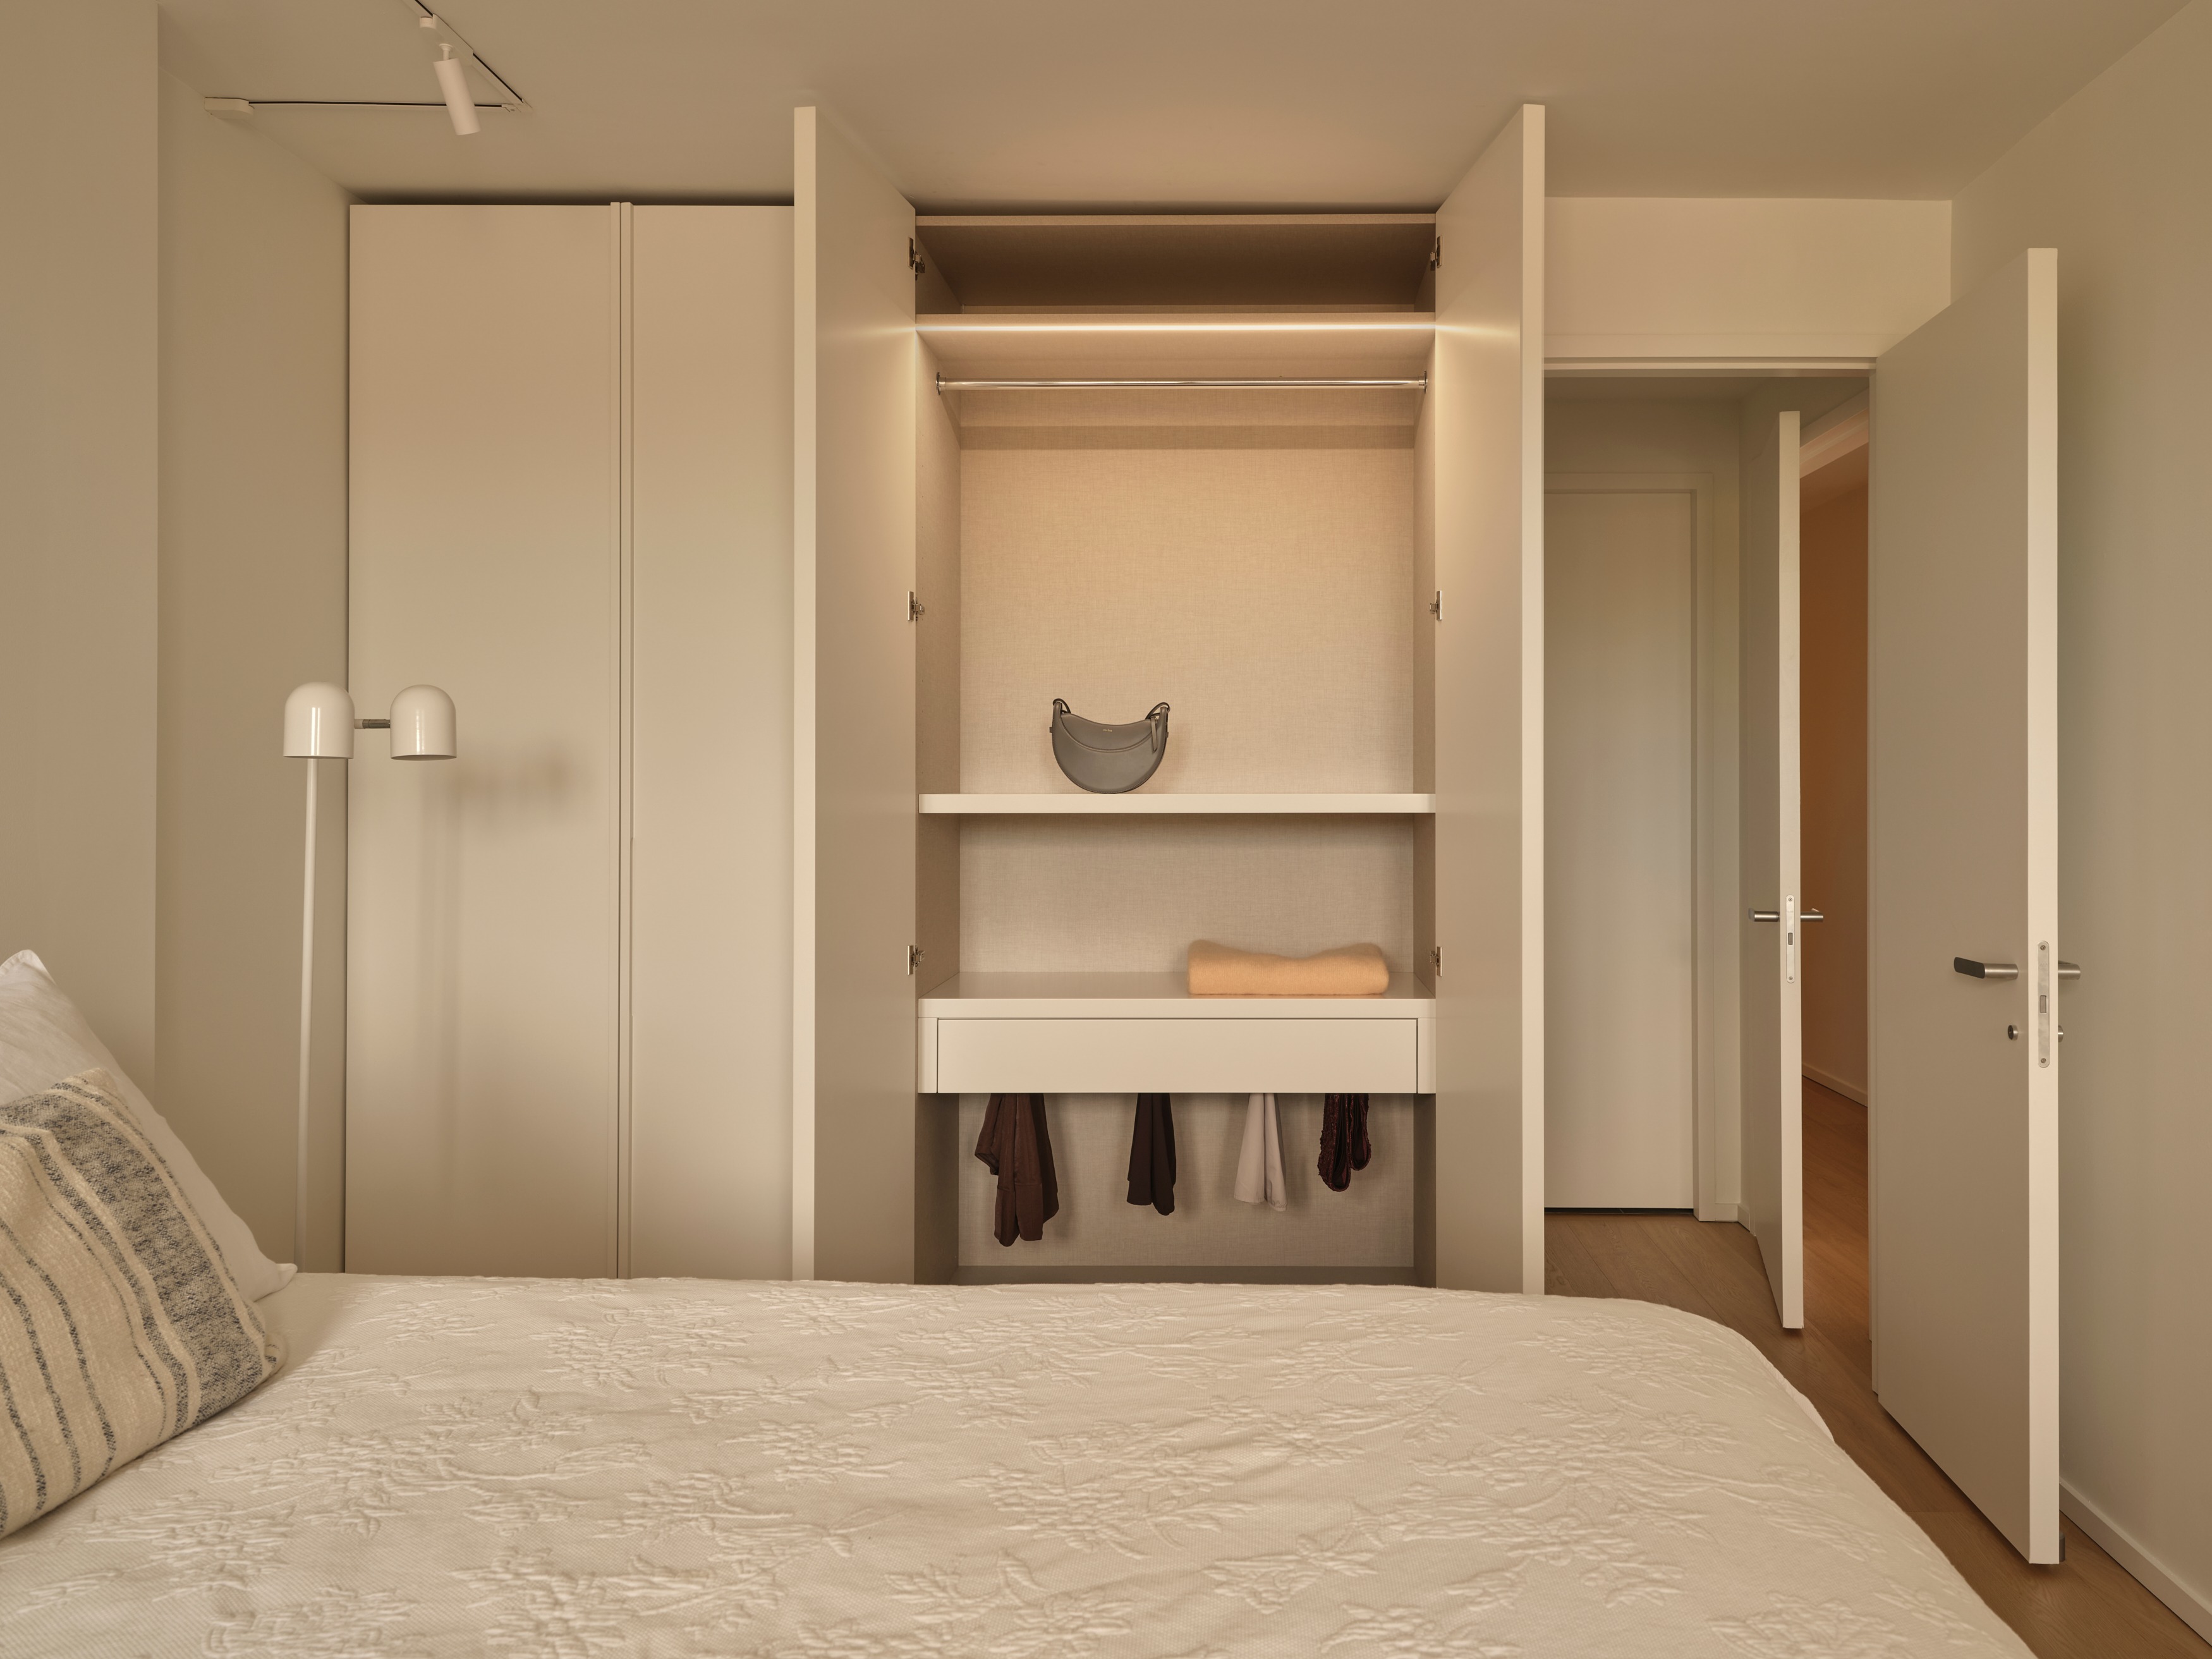
Custom wardrobe with illuminated interior, shelving, and hanging storage
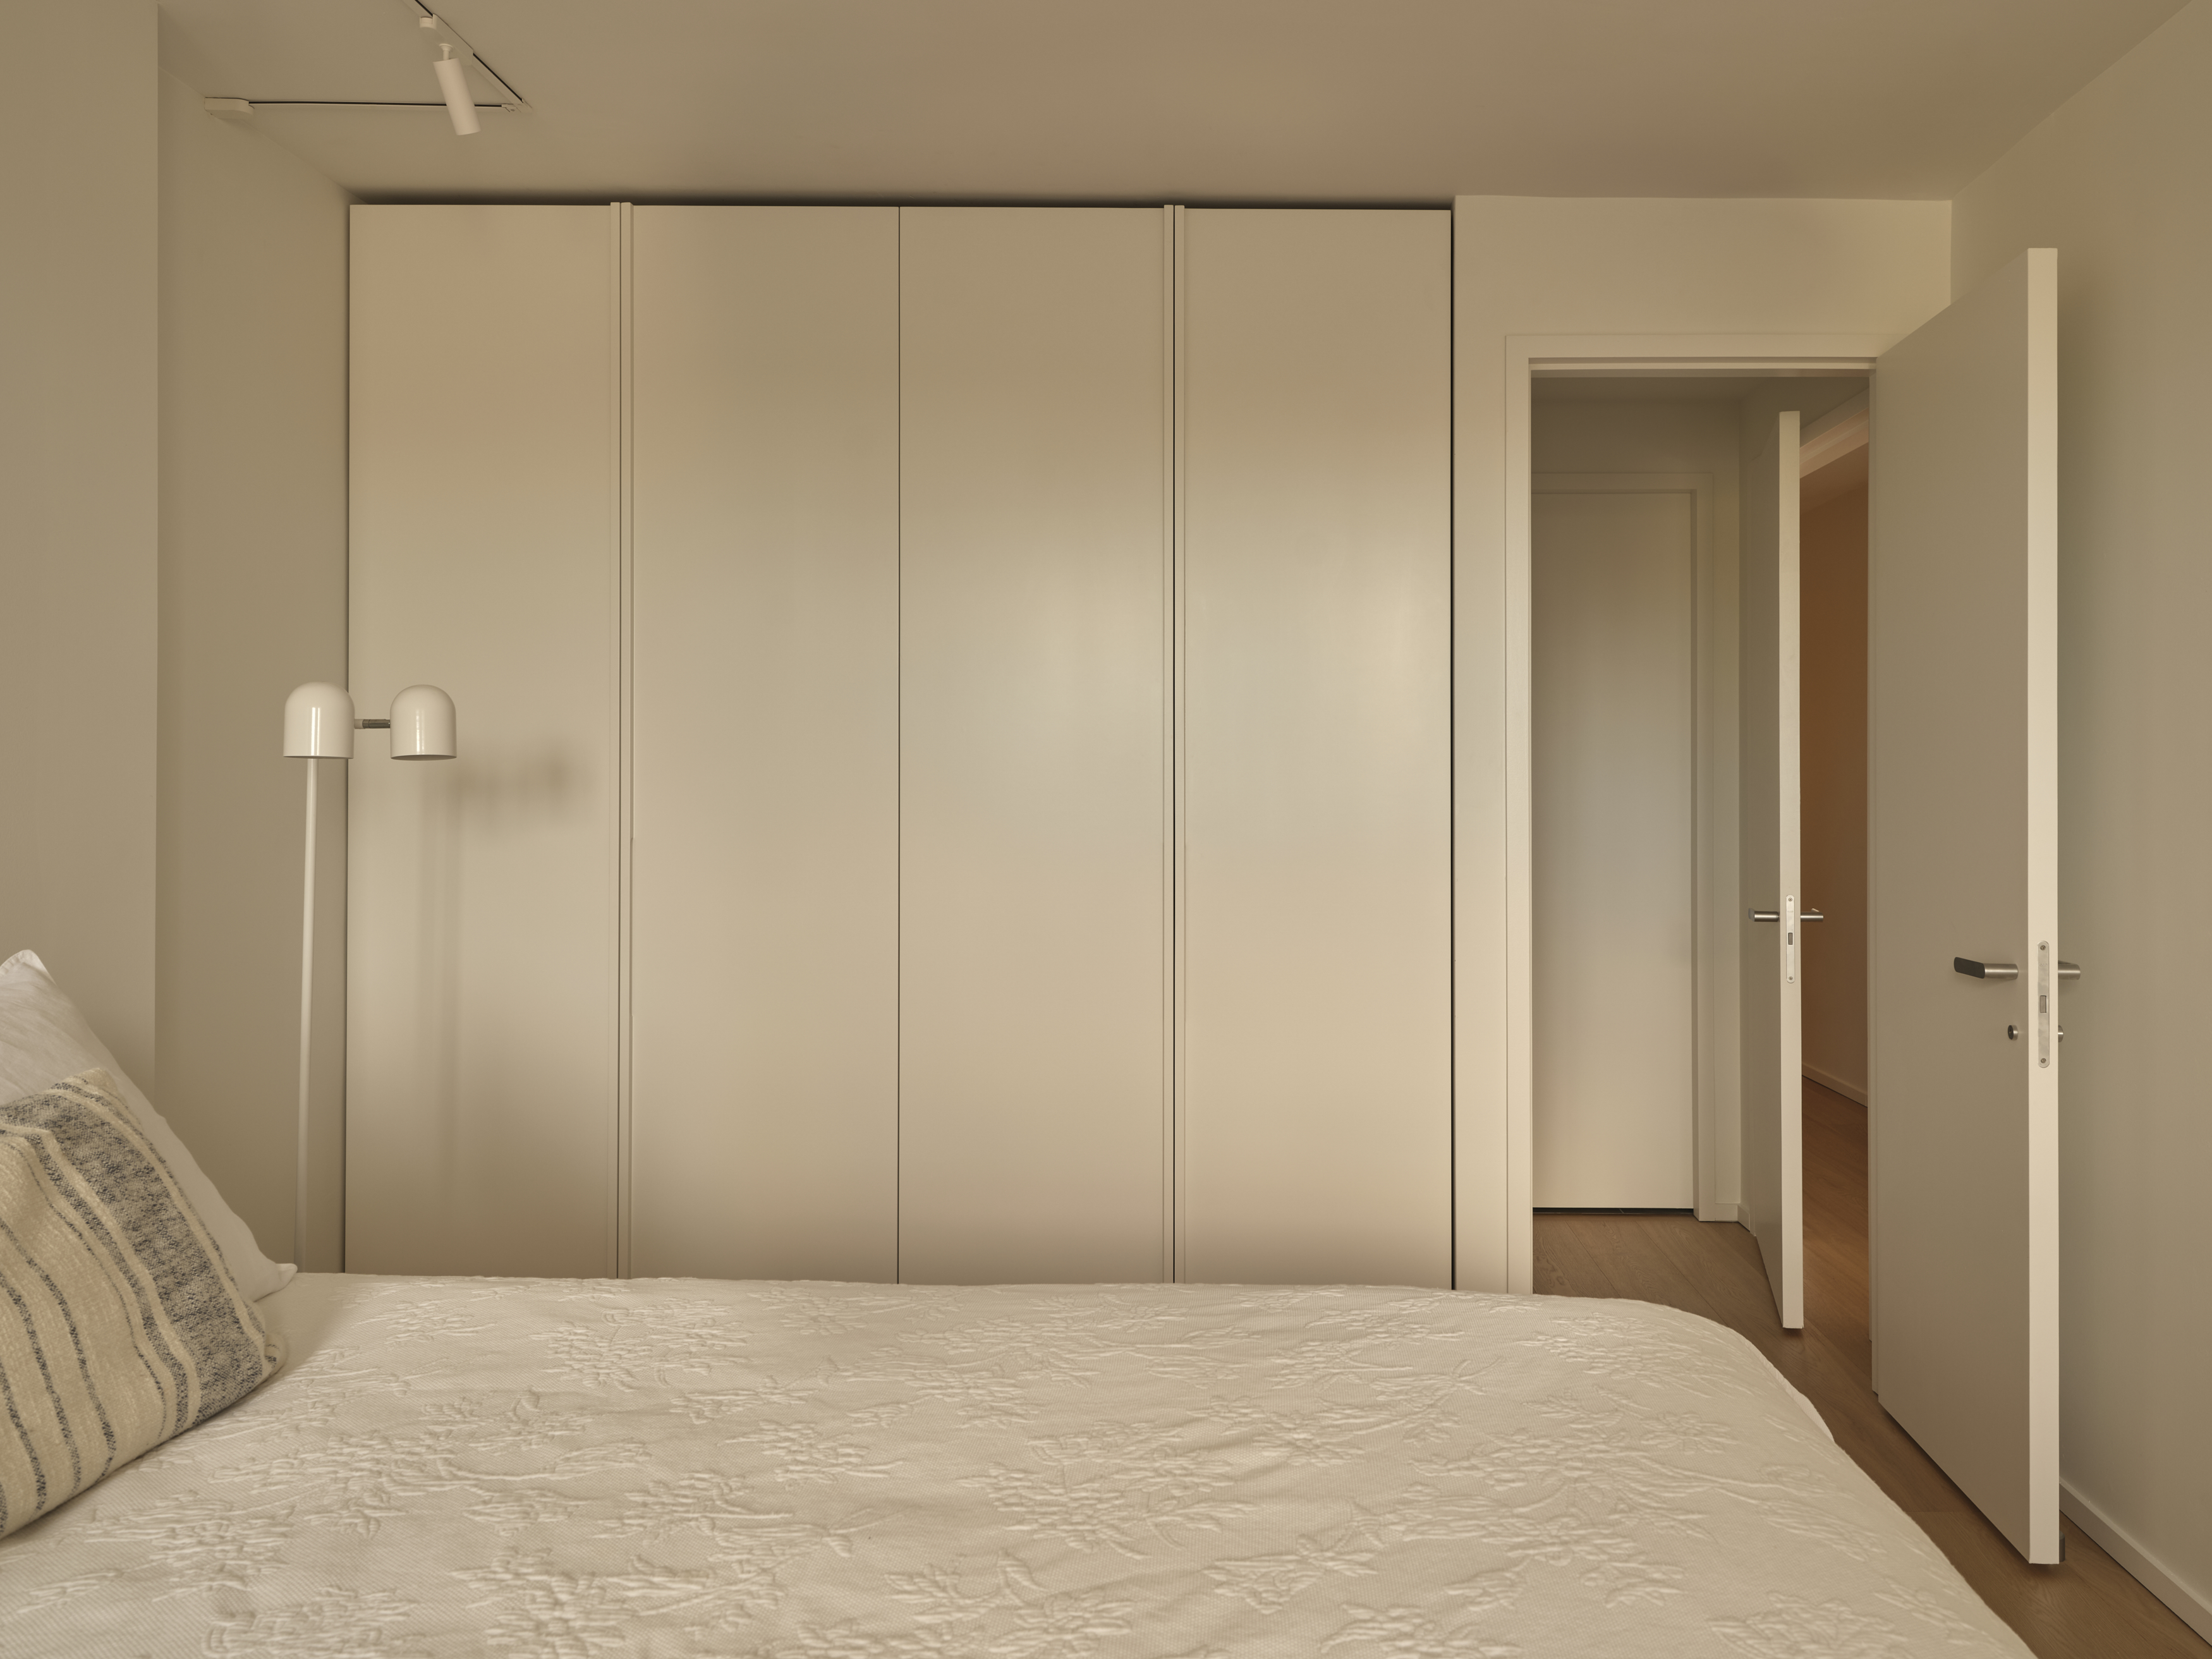
Bedroom with tall cream wardrobe wall and double-headed sconce
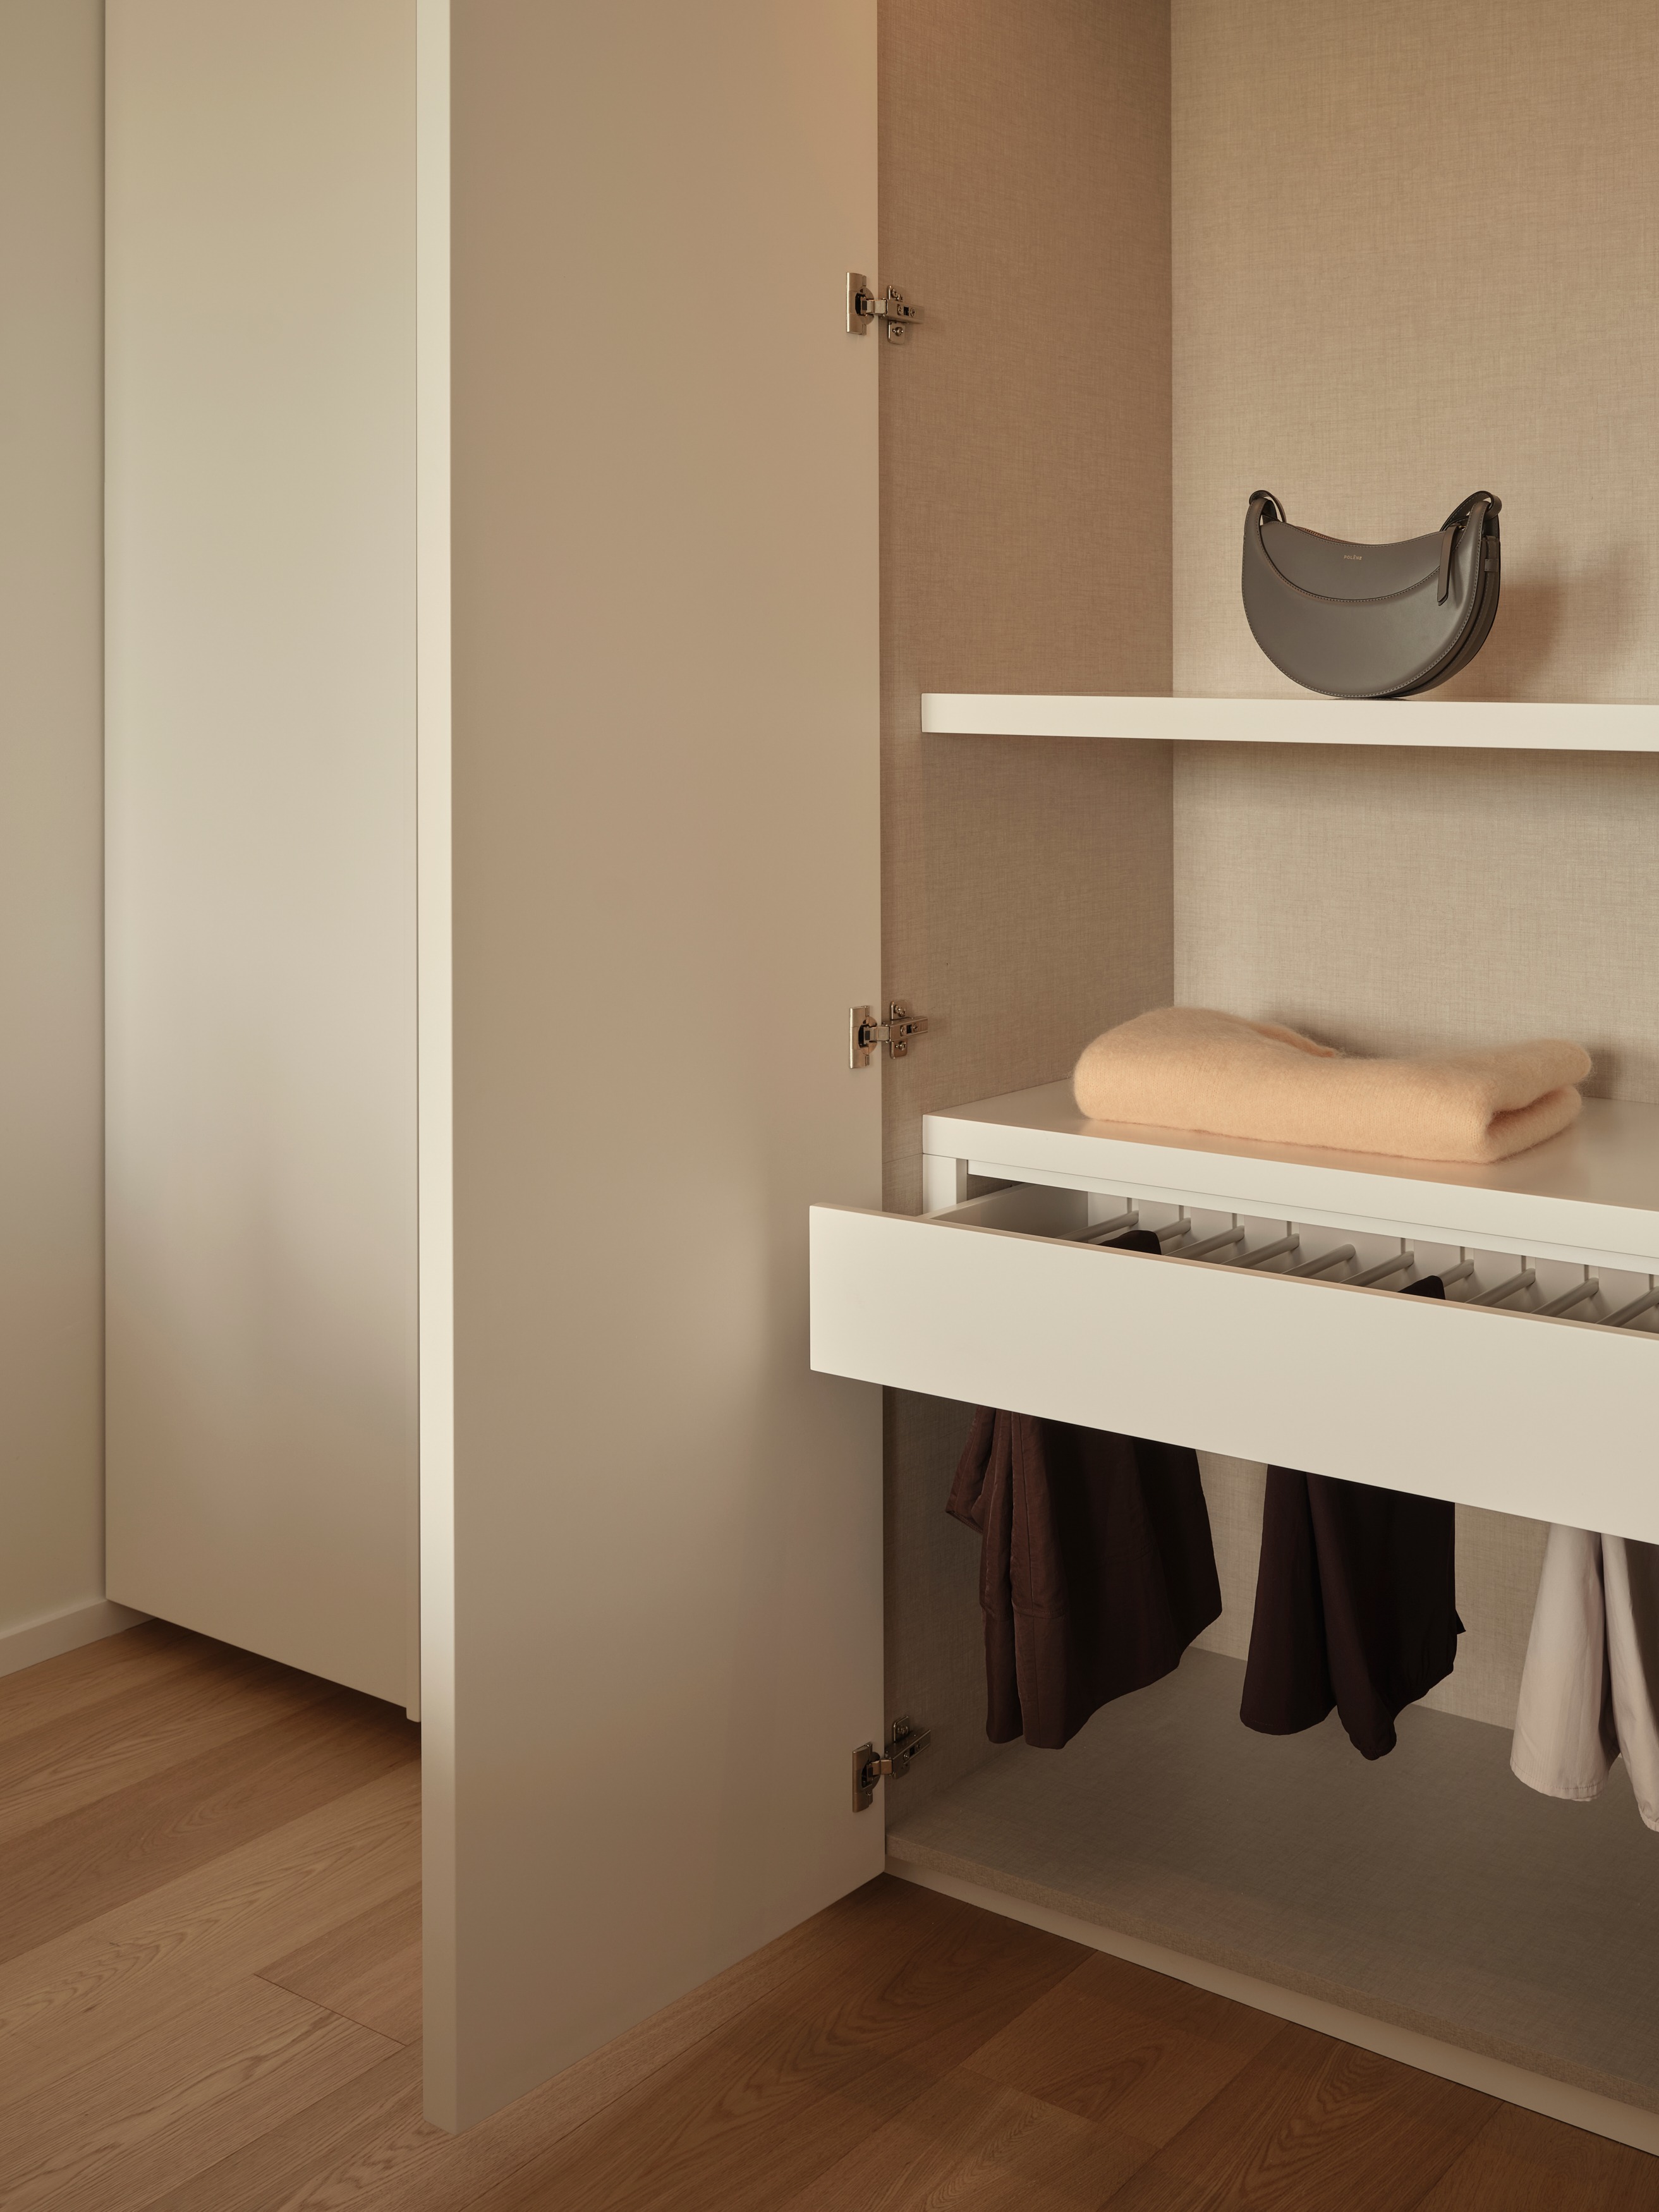
Closet detail with handbag on shelf, pull-out trouser rack, and hanging garments
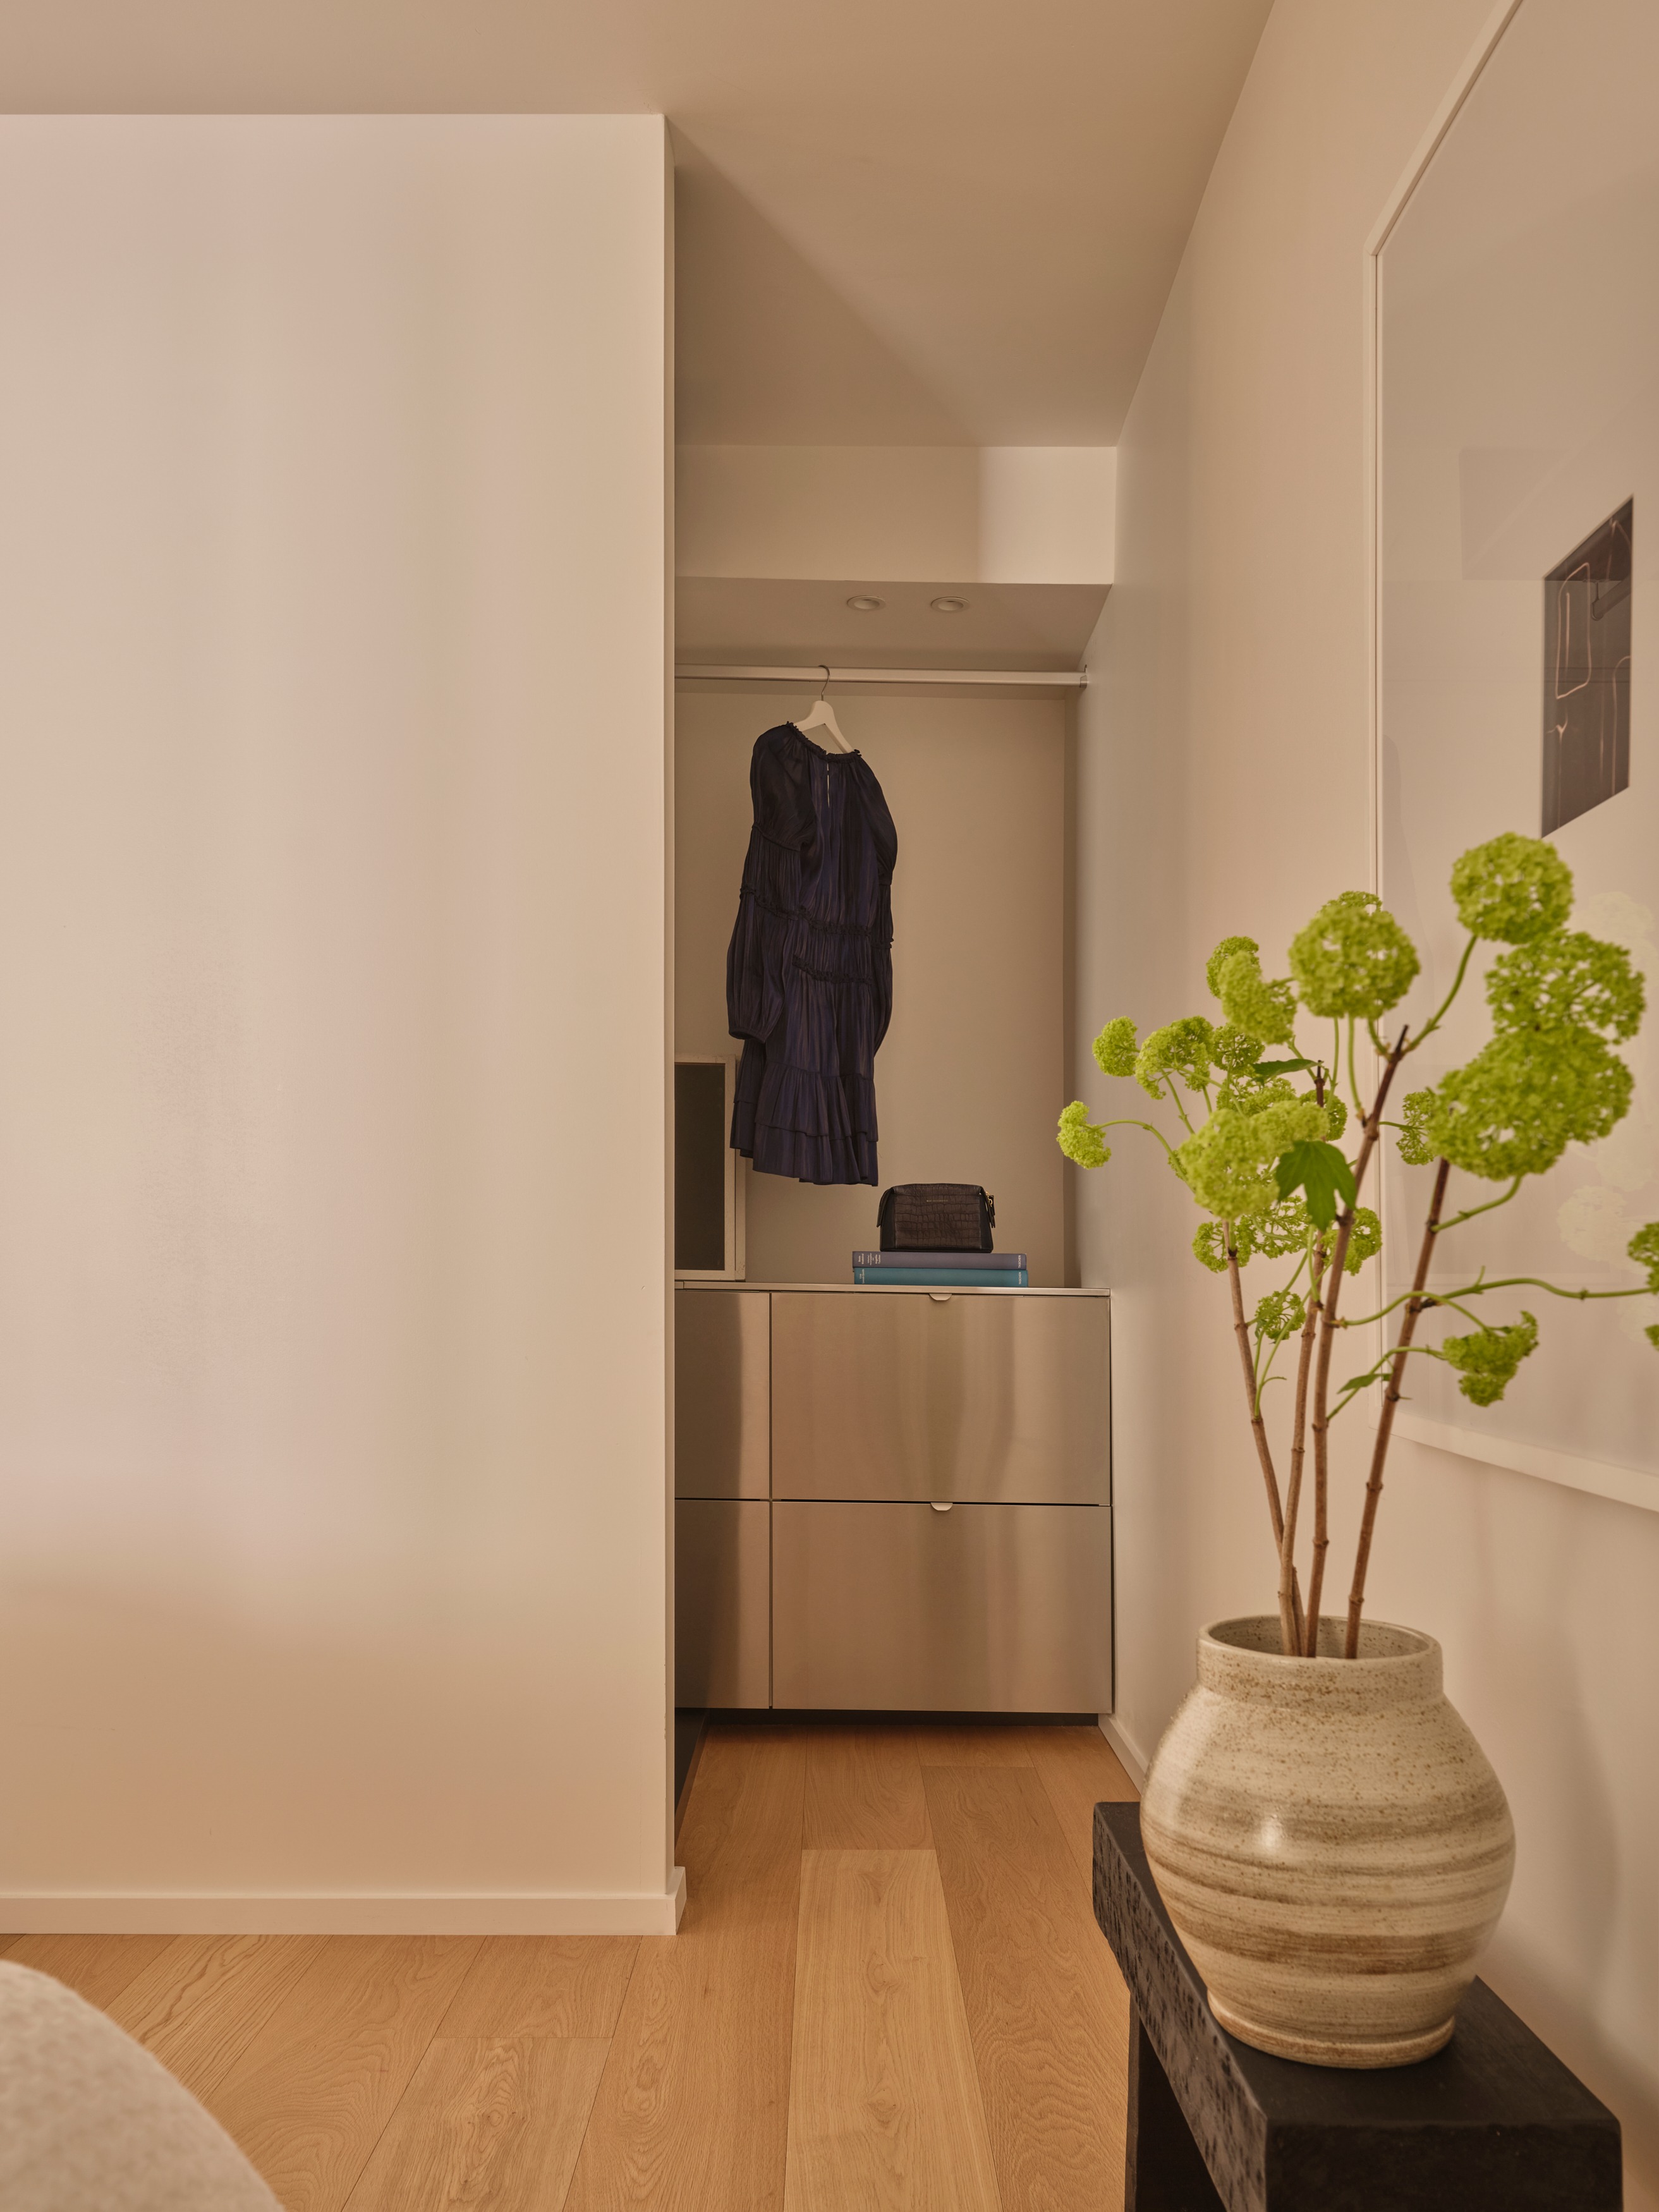
Dressing nook with navy dress on a hanger, brushed-steel dresser, and green viburnum
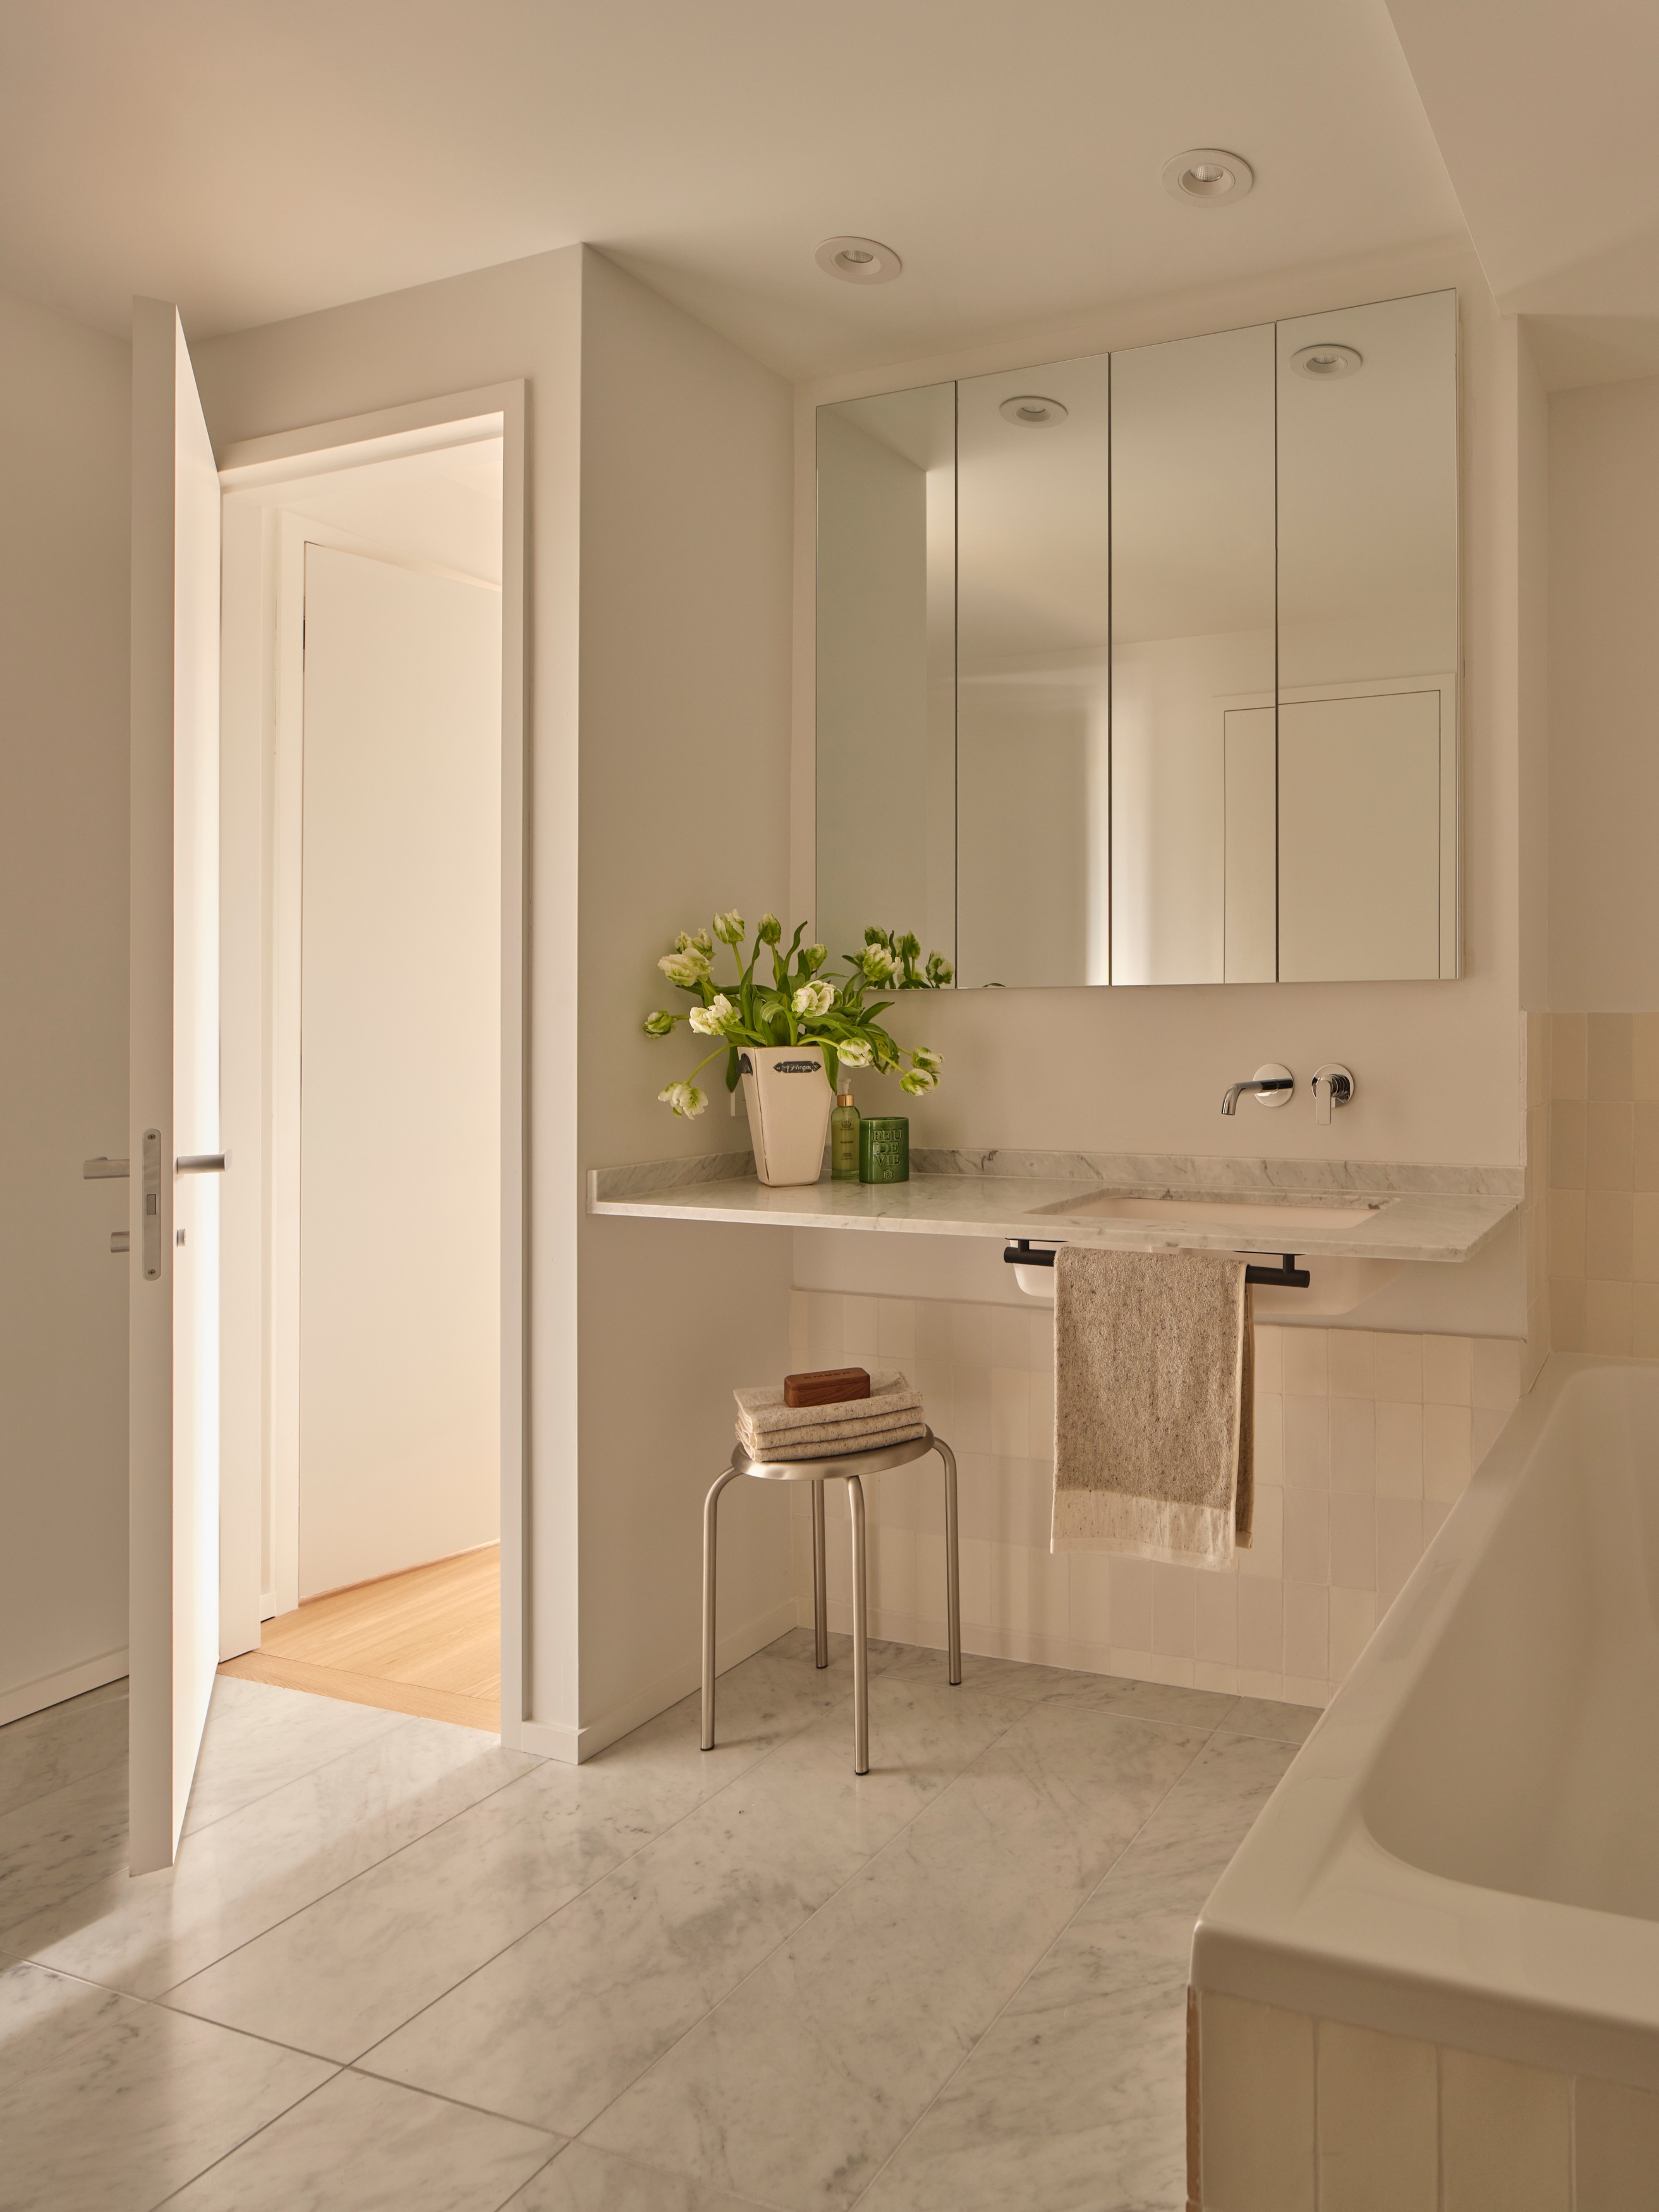
Bathroom with mirrored medicine cabinet, marble vanity, white tulips, and steel stool
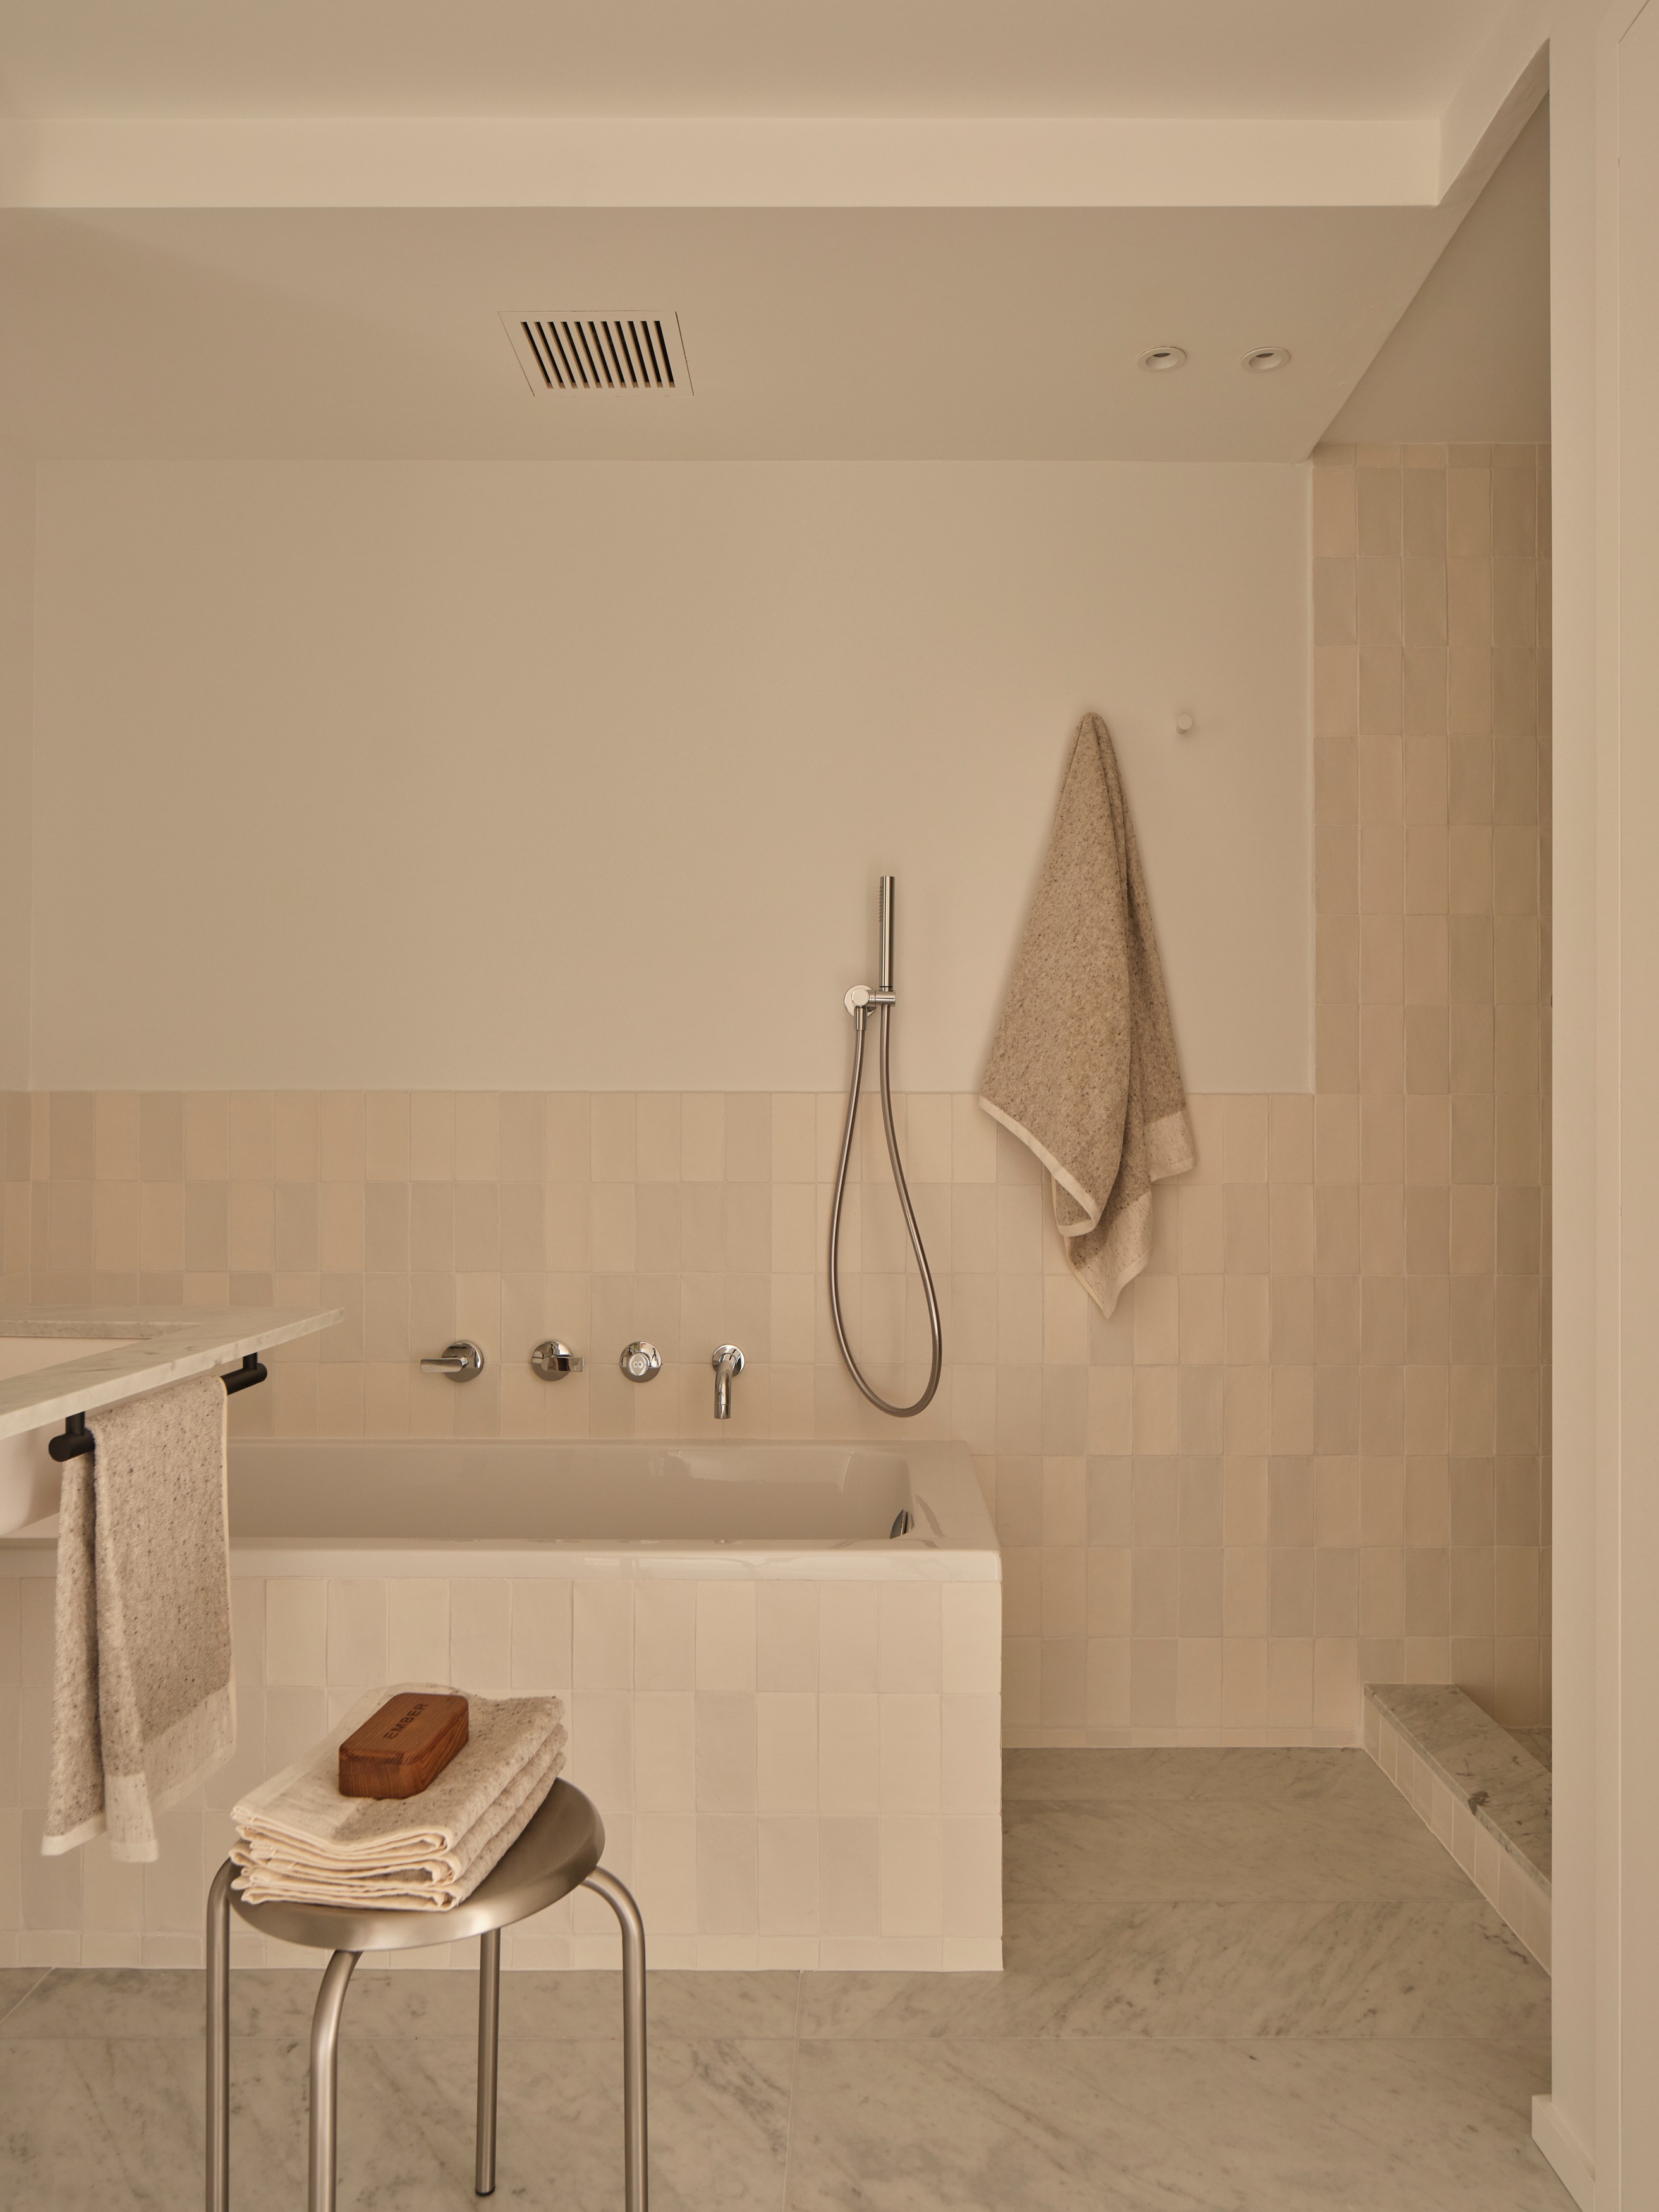
Bathroom with tiled bathtub, handheld shower, hanging towels, and marble floor
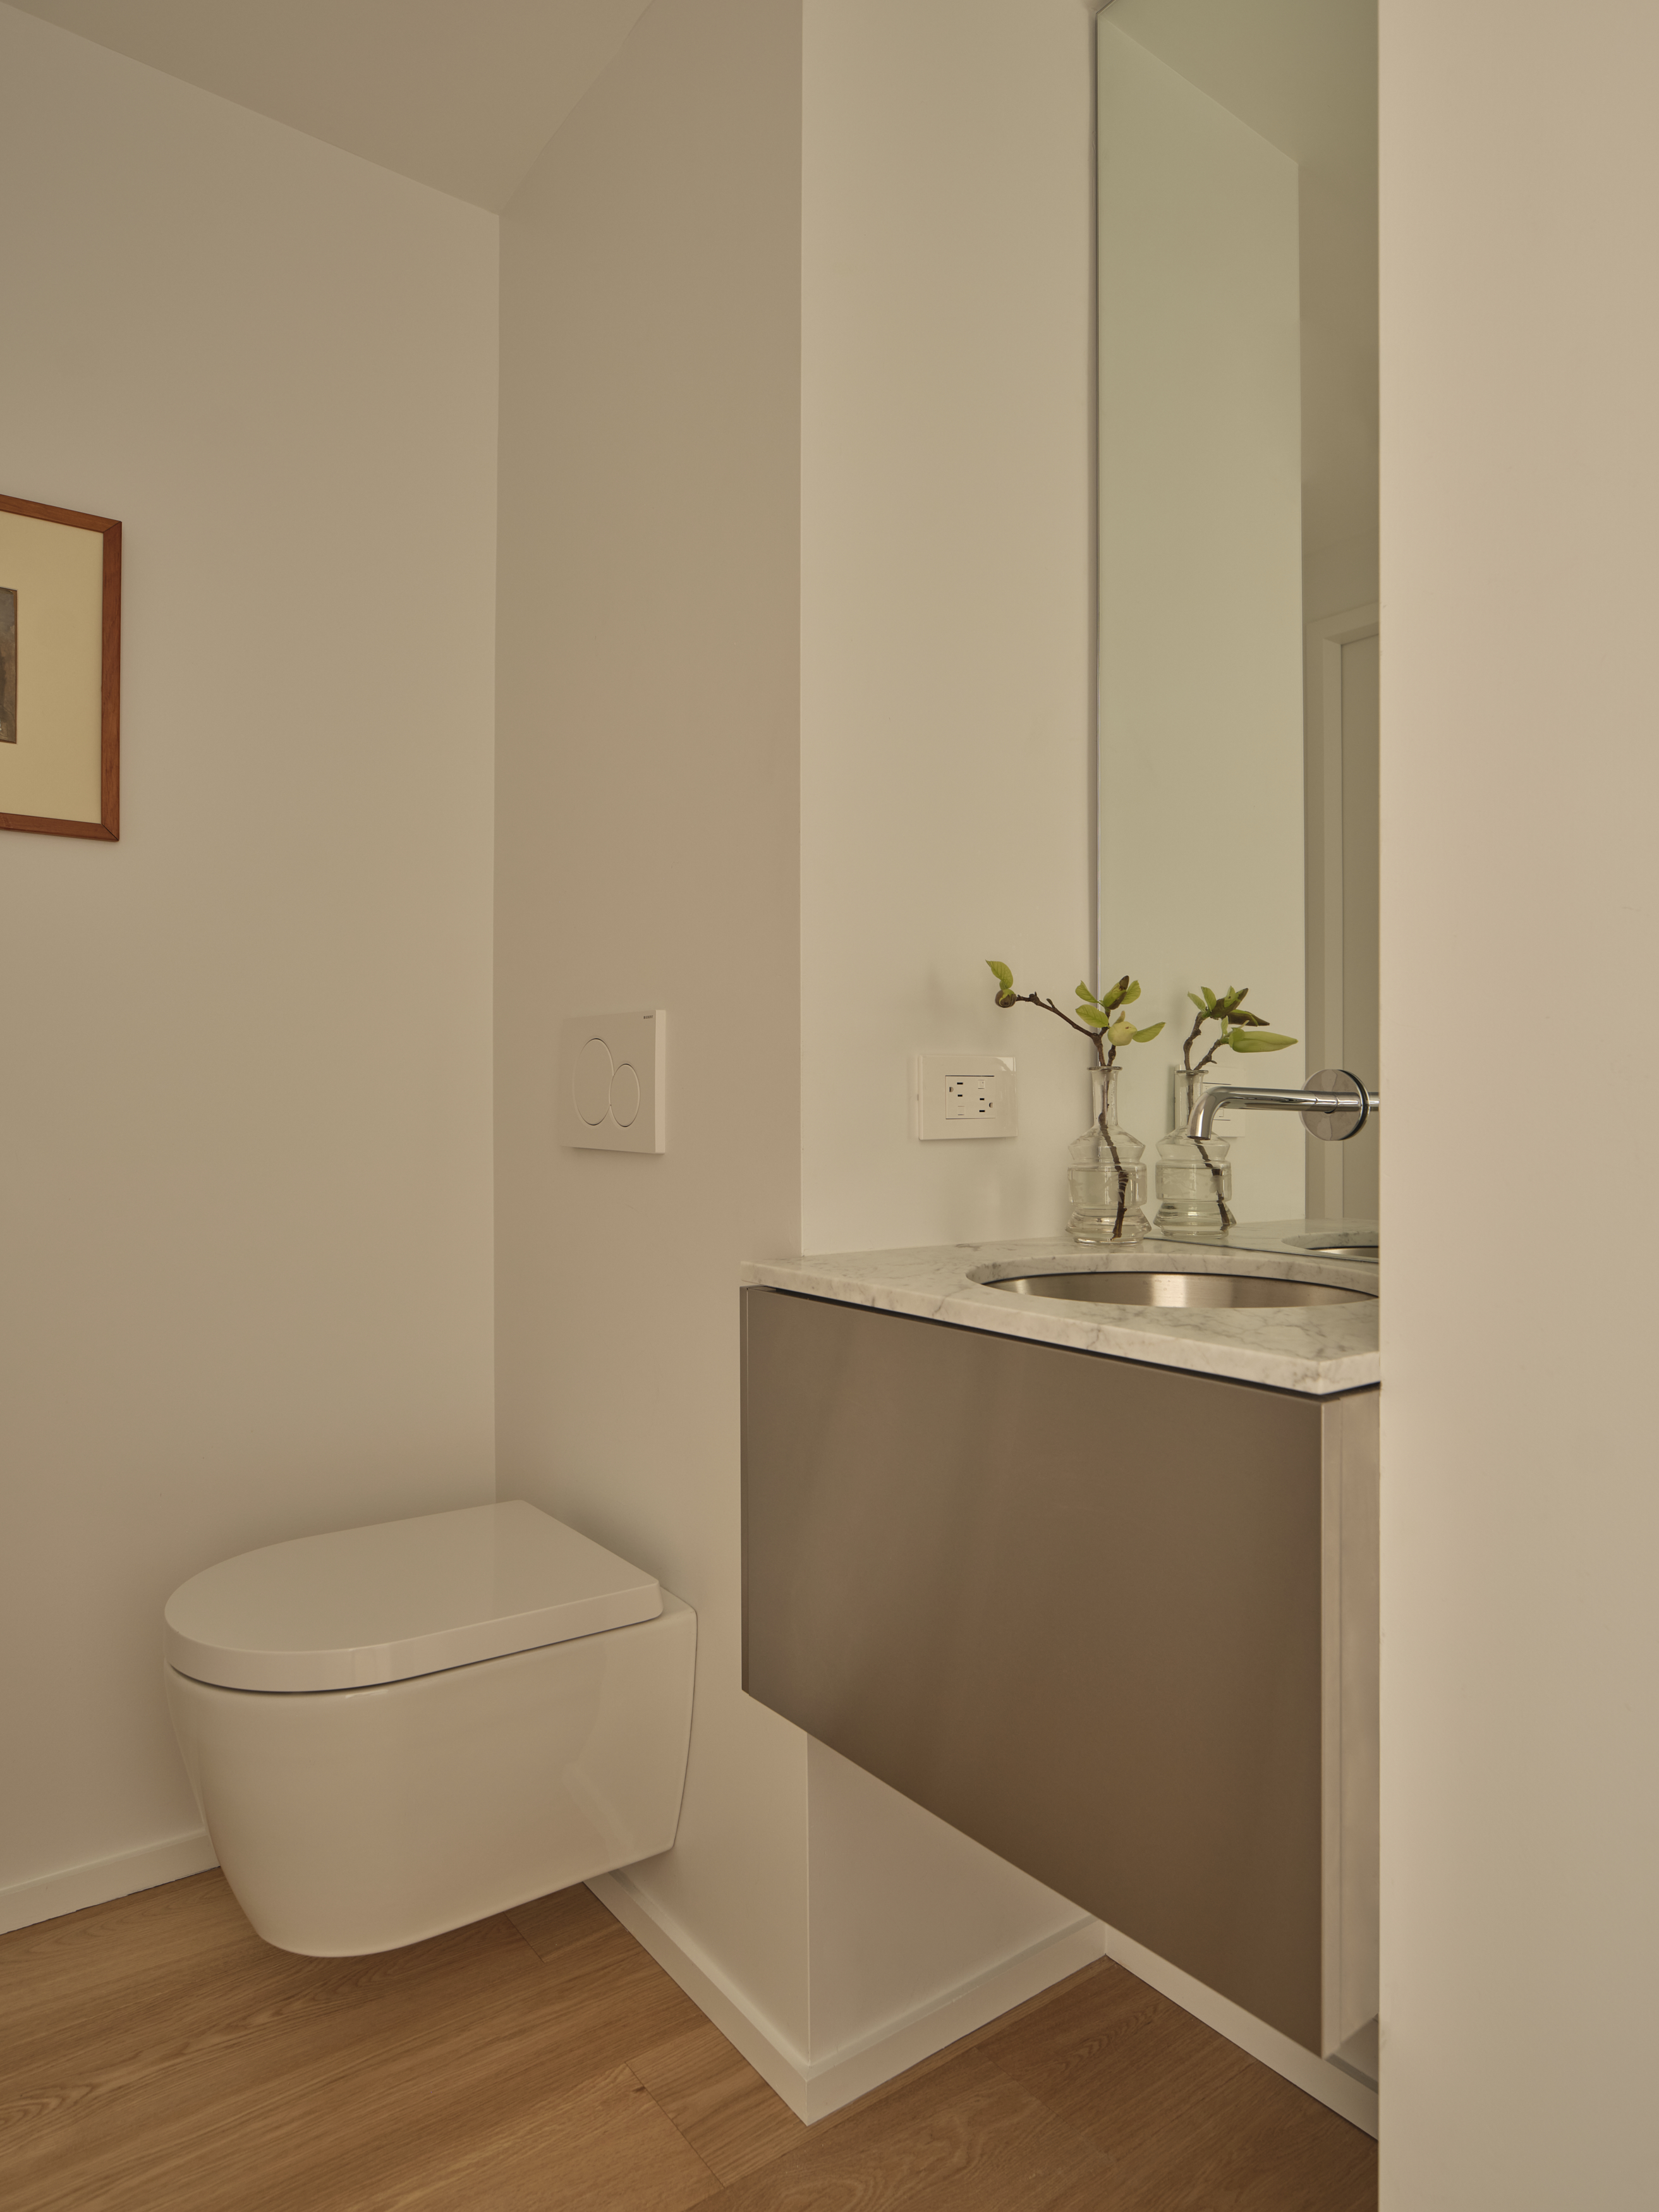
Powder room with wall-hung toilet, floating stainless vanity, and tall mirror
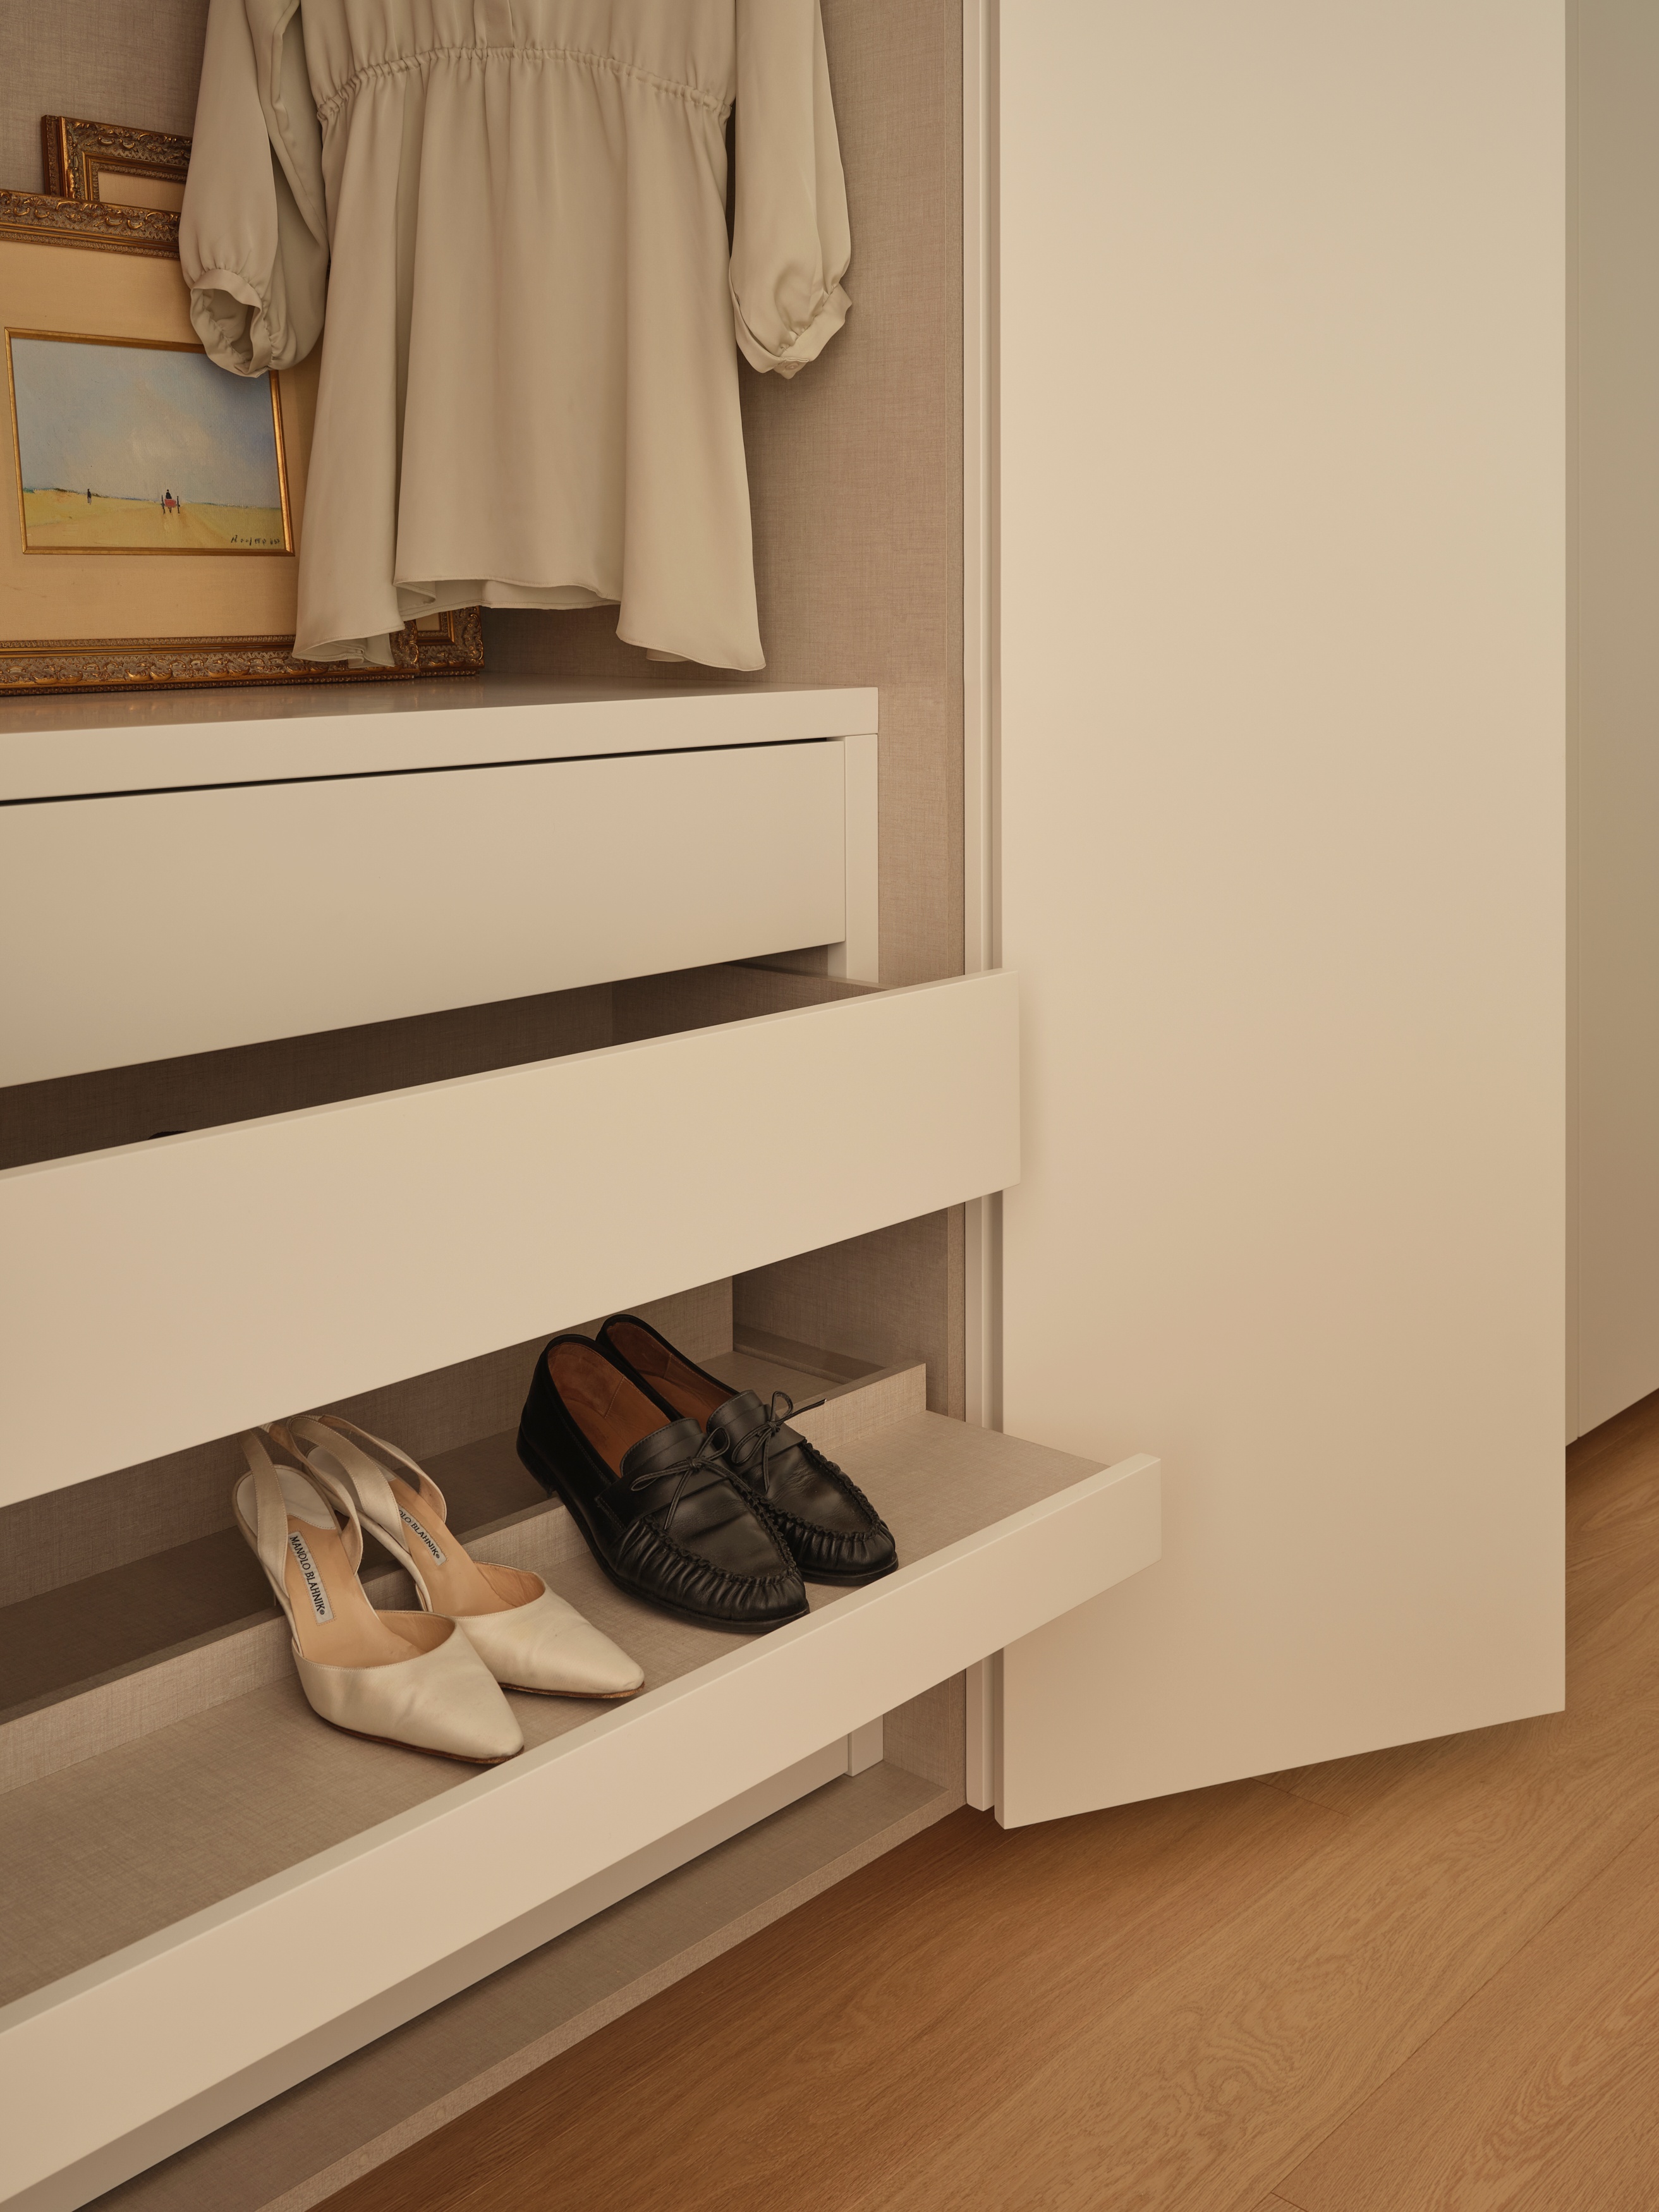
Closet detail with pull-out shoe drawers, blouse on hanger, and framed painting
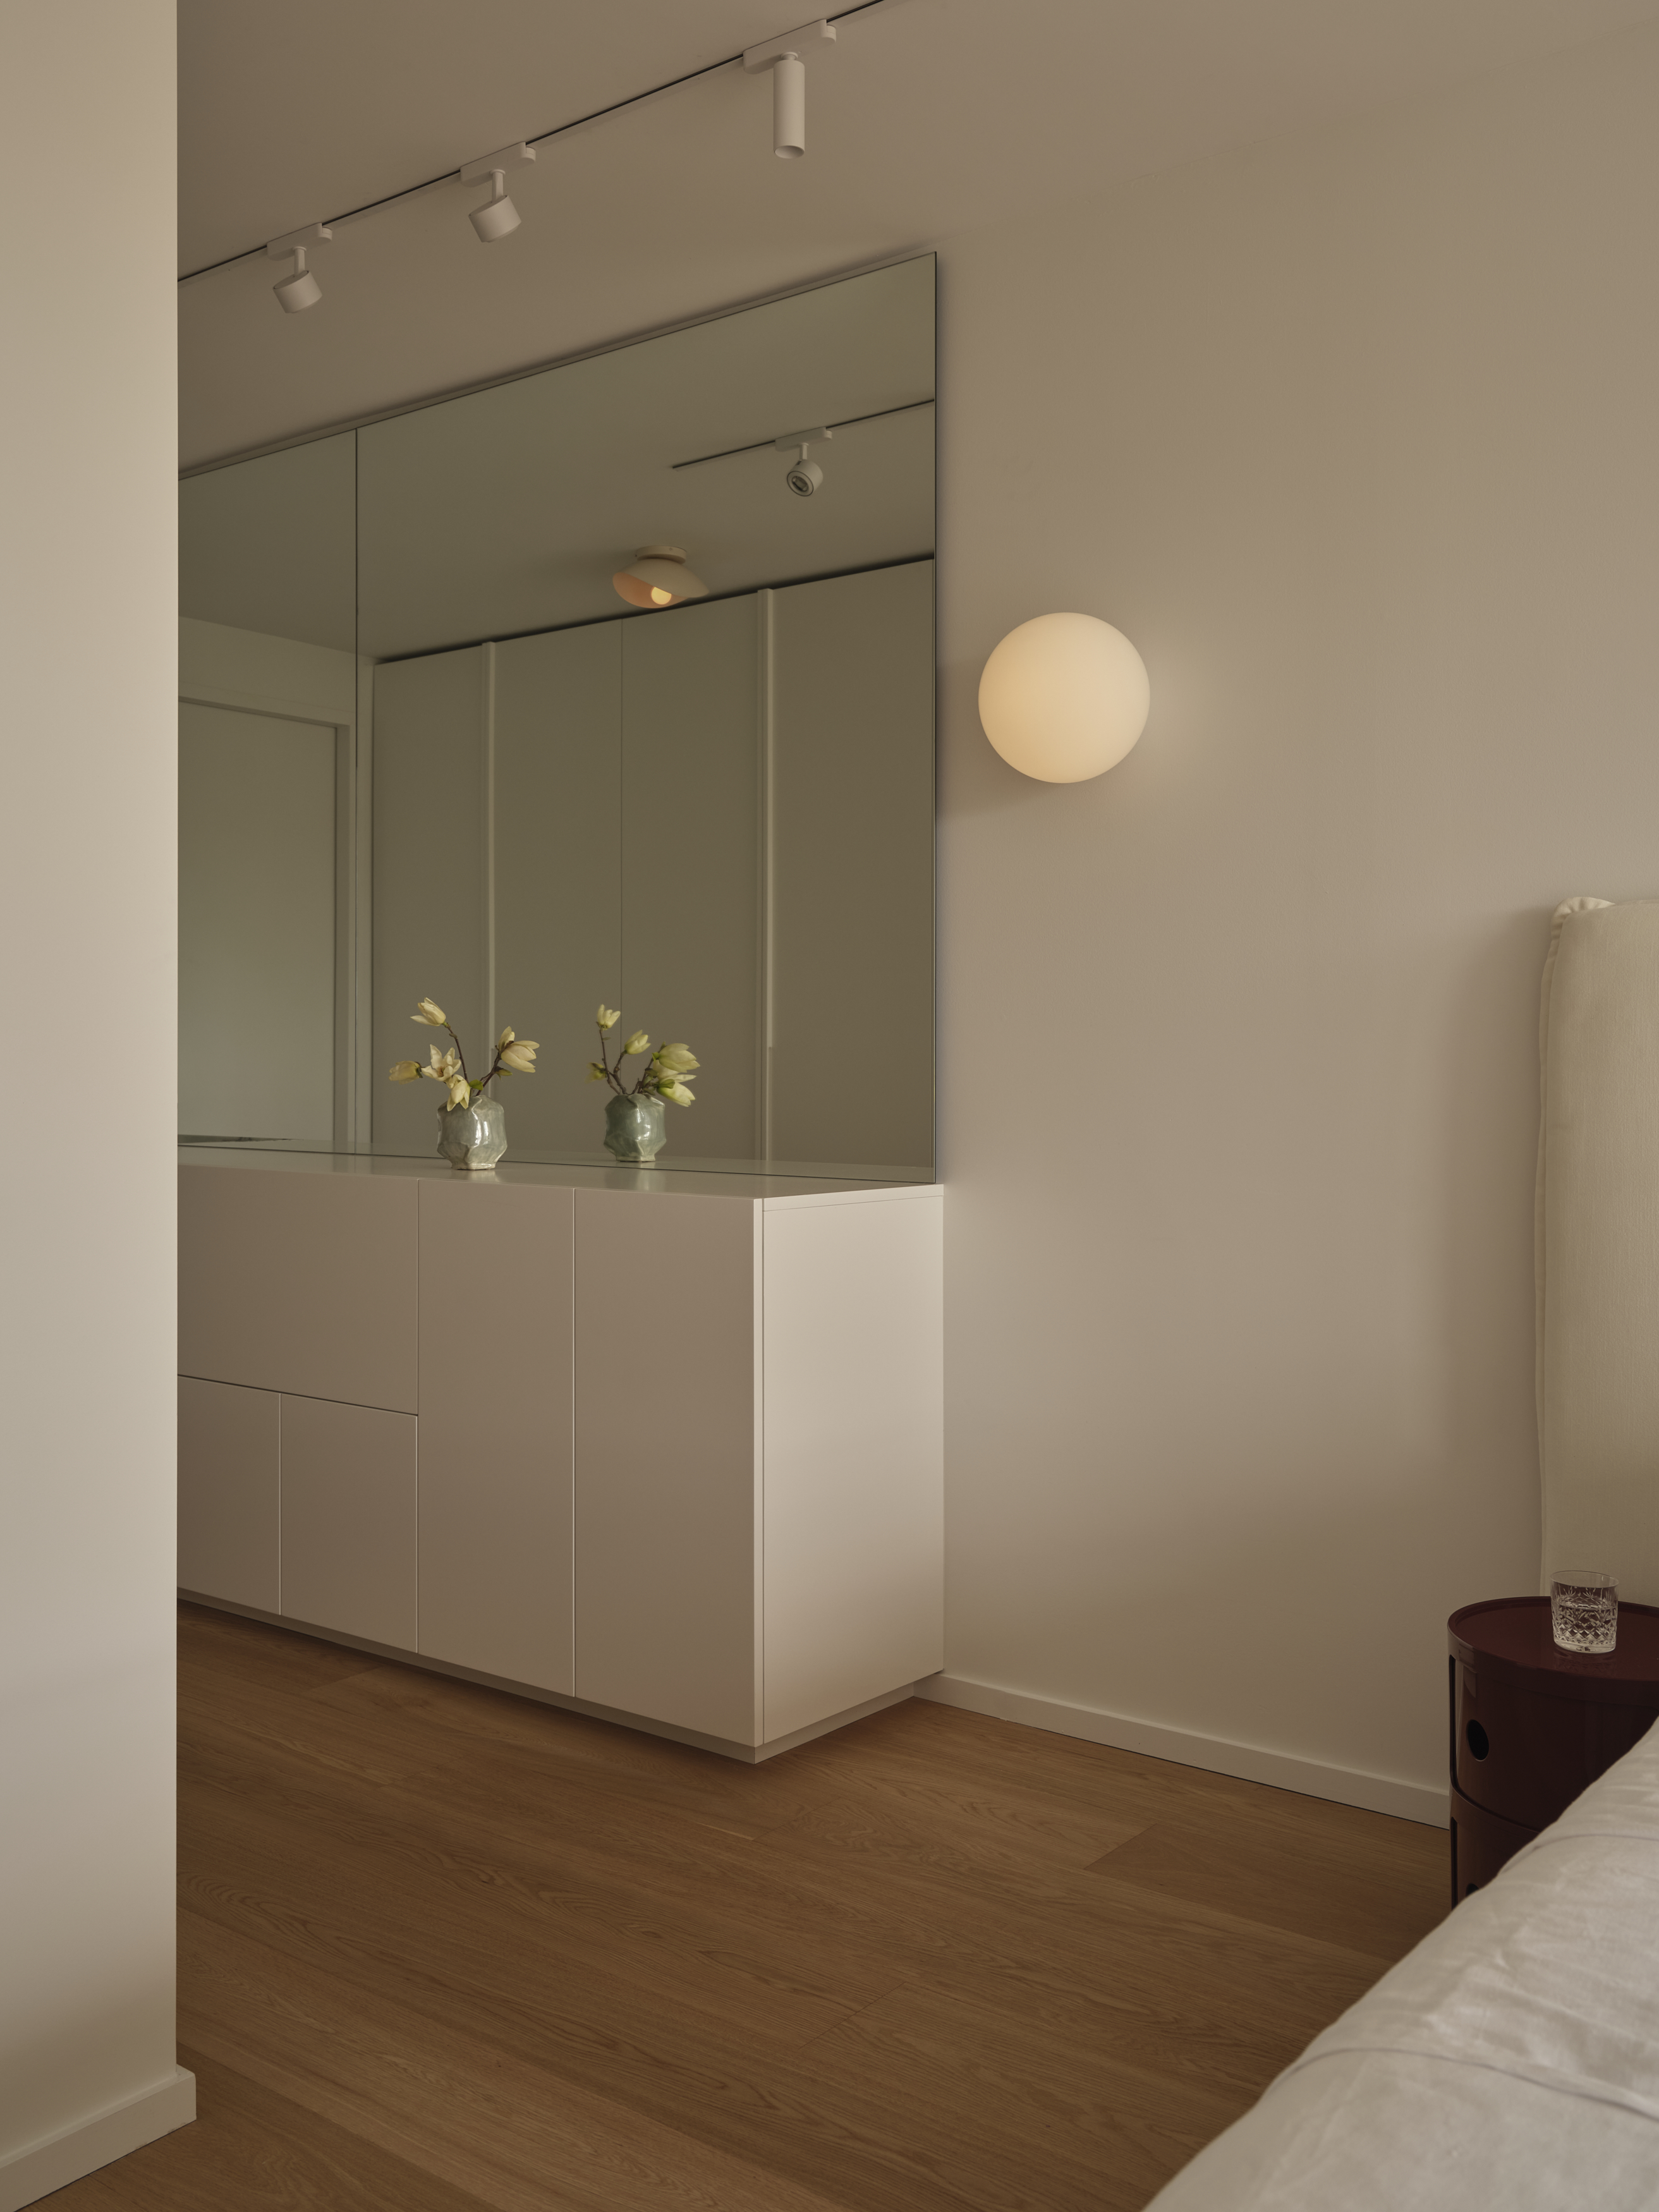
Bedroom with mirrored built-in cabinet, magnolia stems, and globe sconce
Bedroom with grey lounge chair and large window overlooking Toronto rooftops
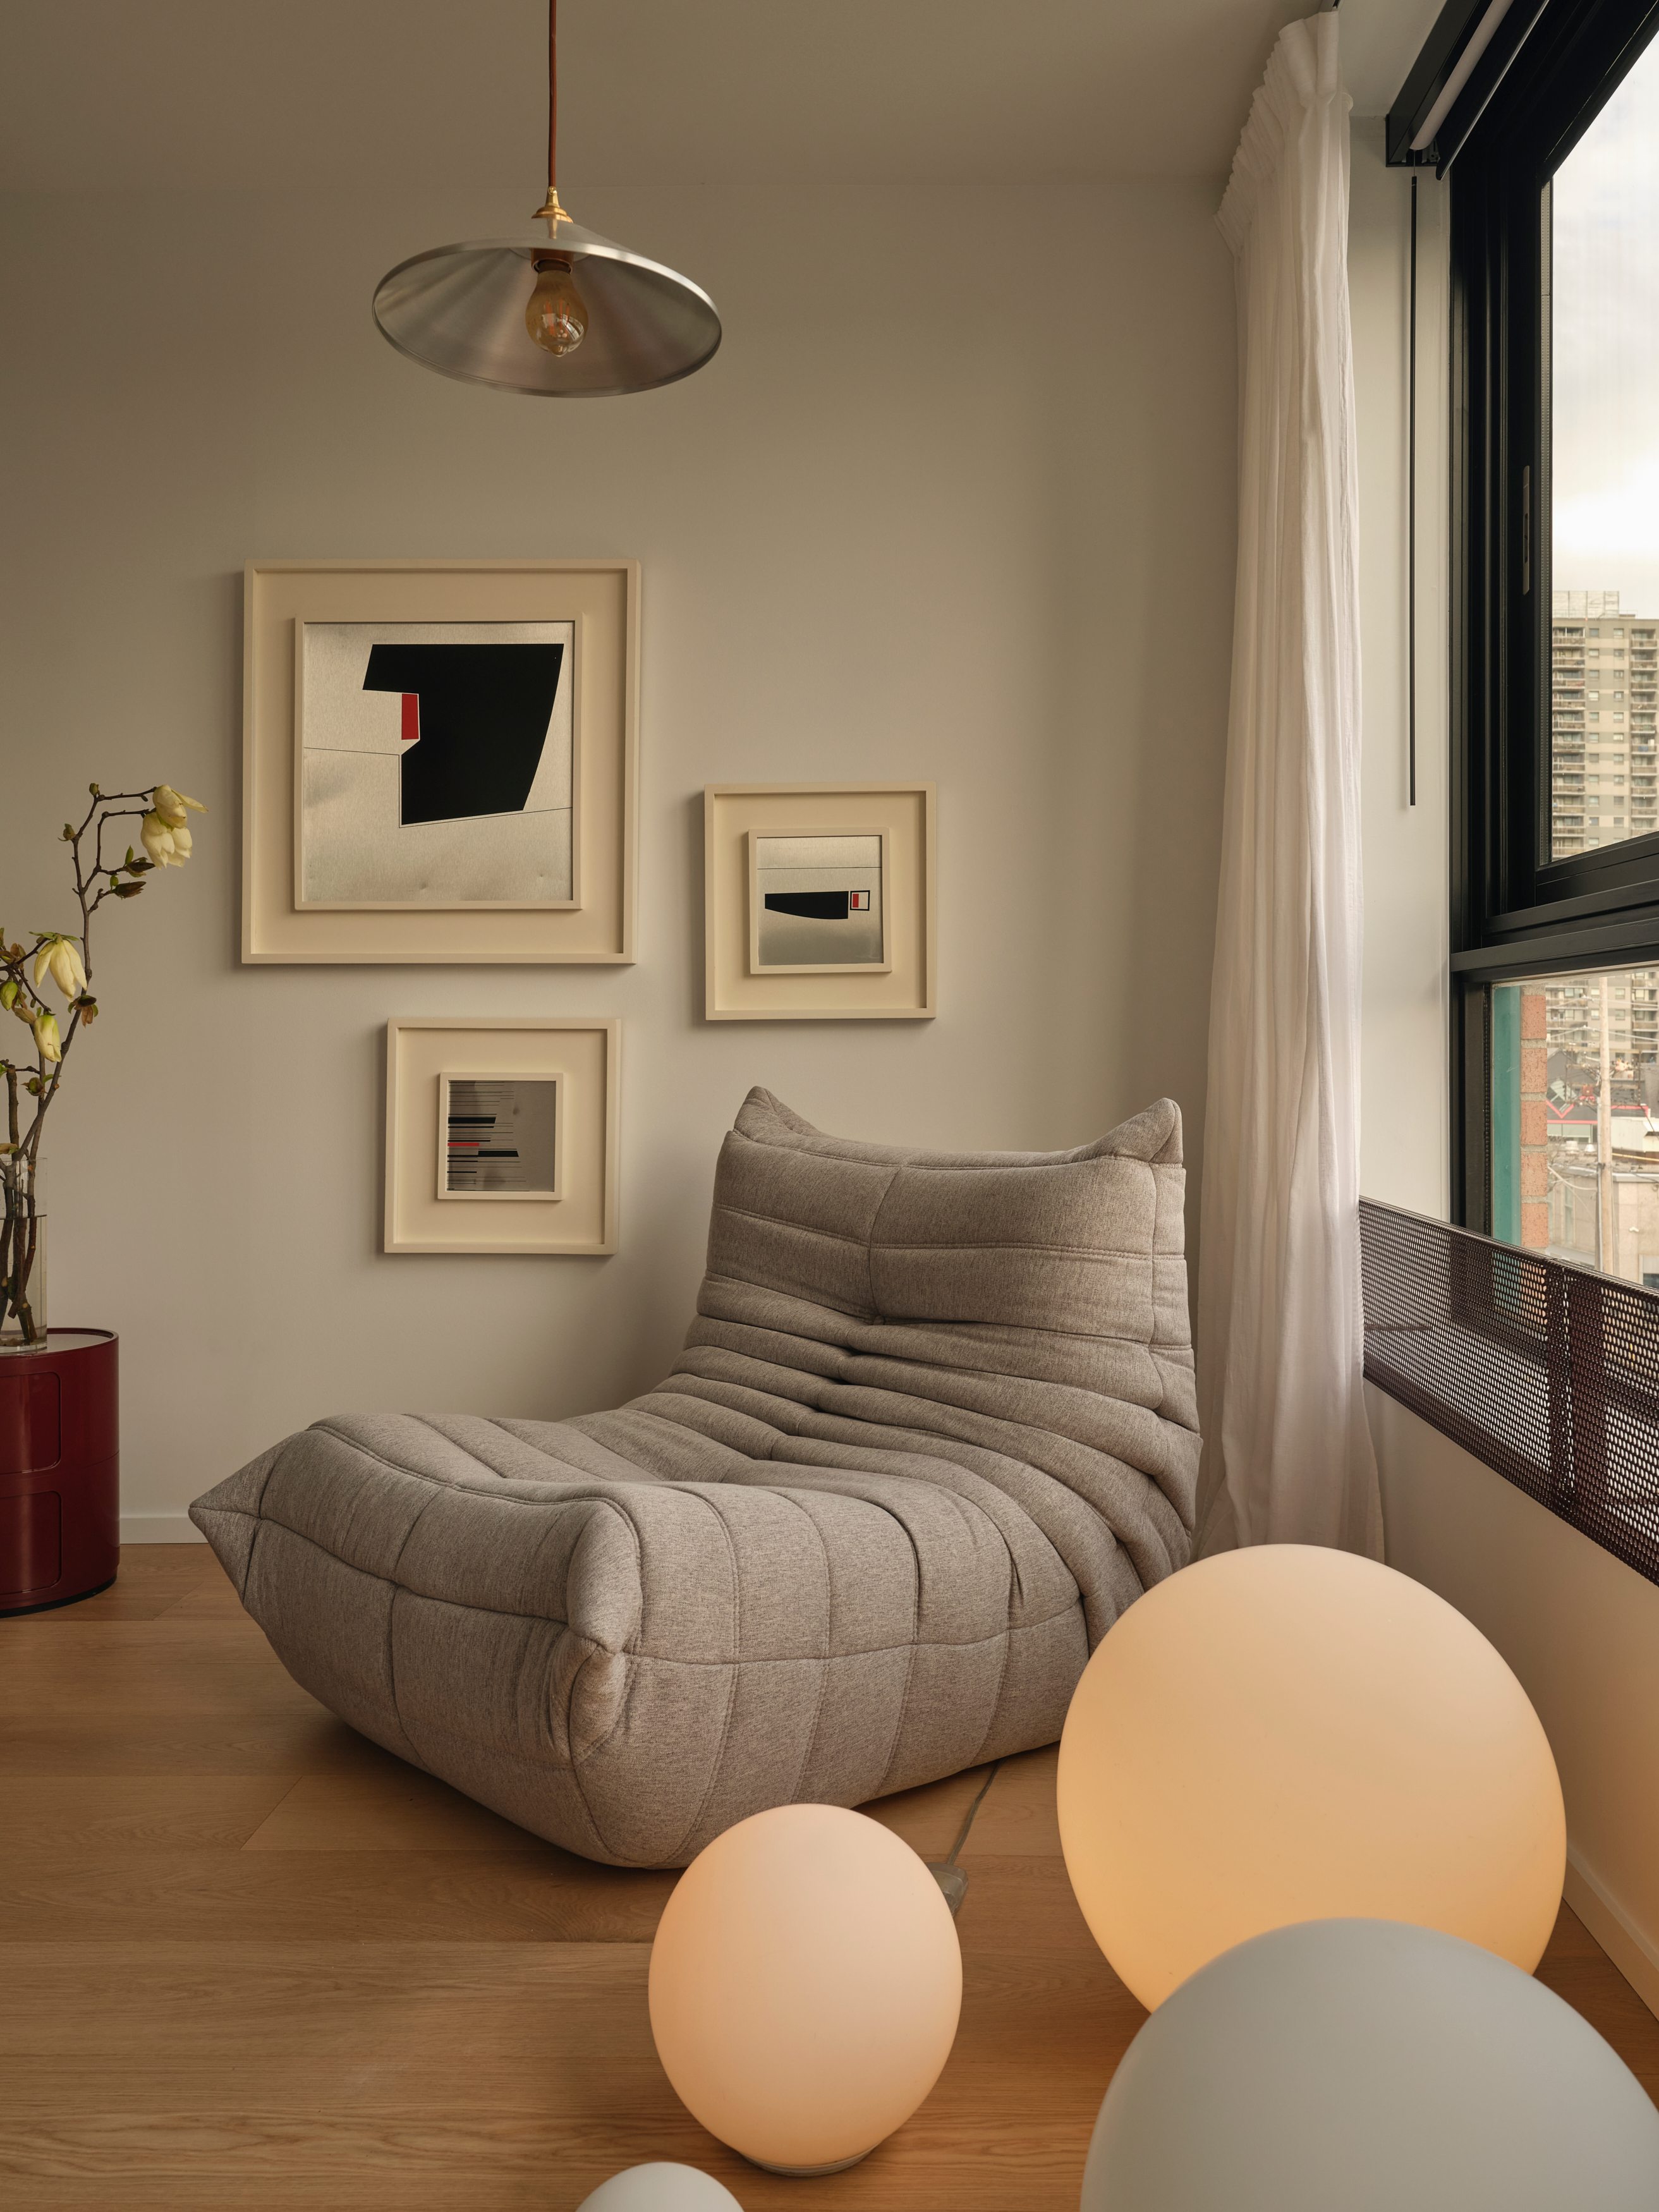
Reading corner with grey lounge chair, gallery wall, and city view
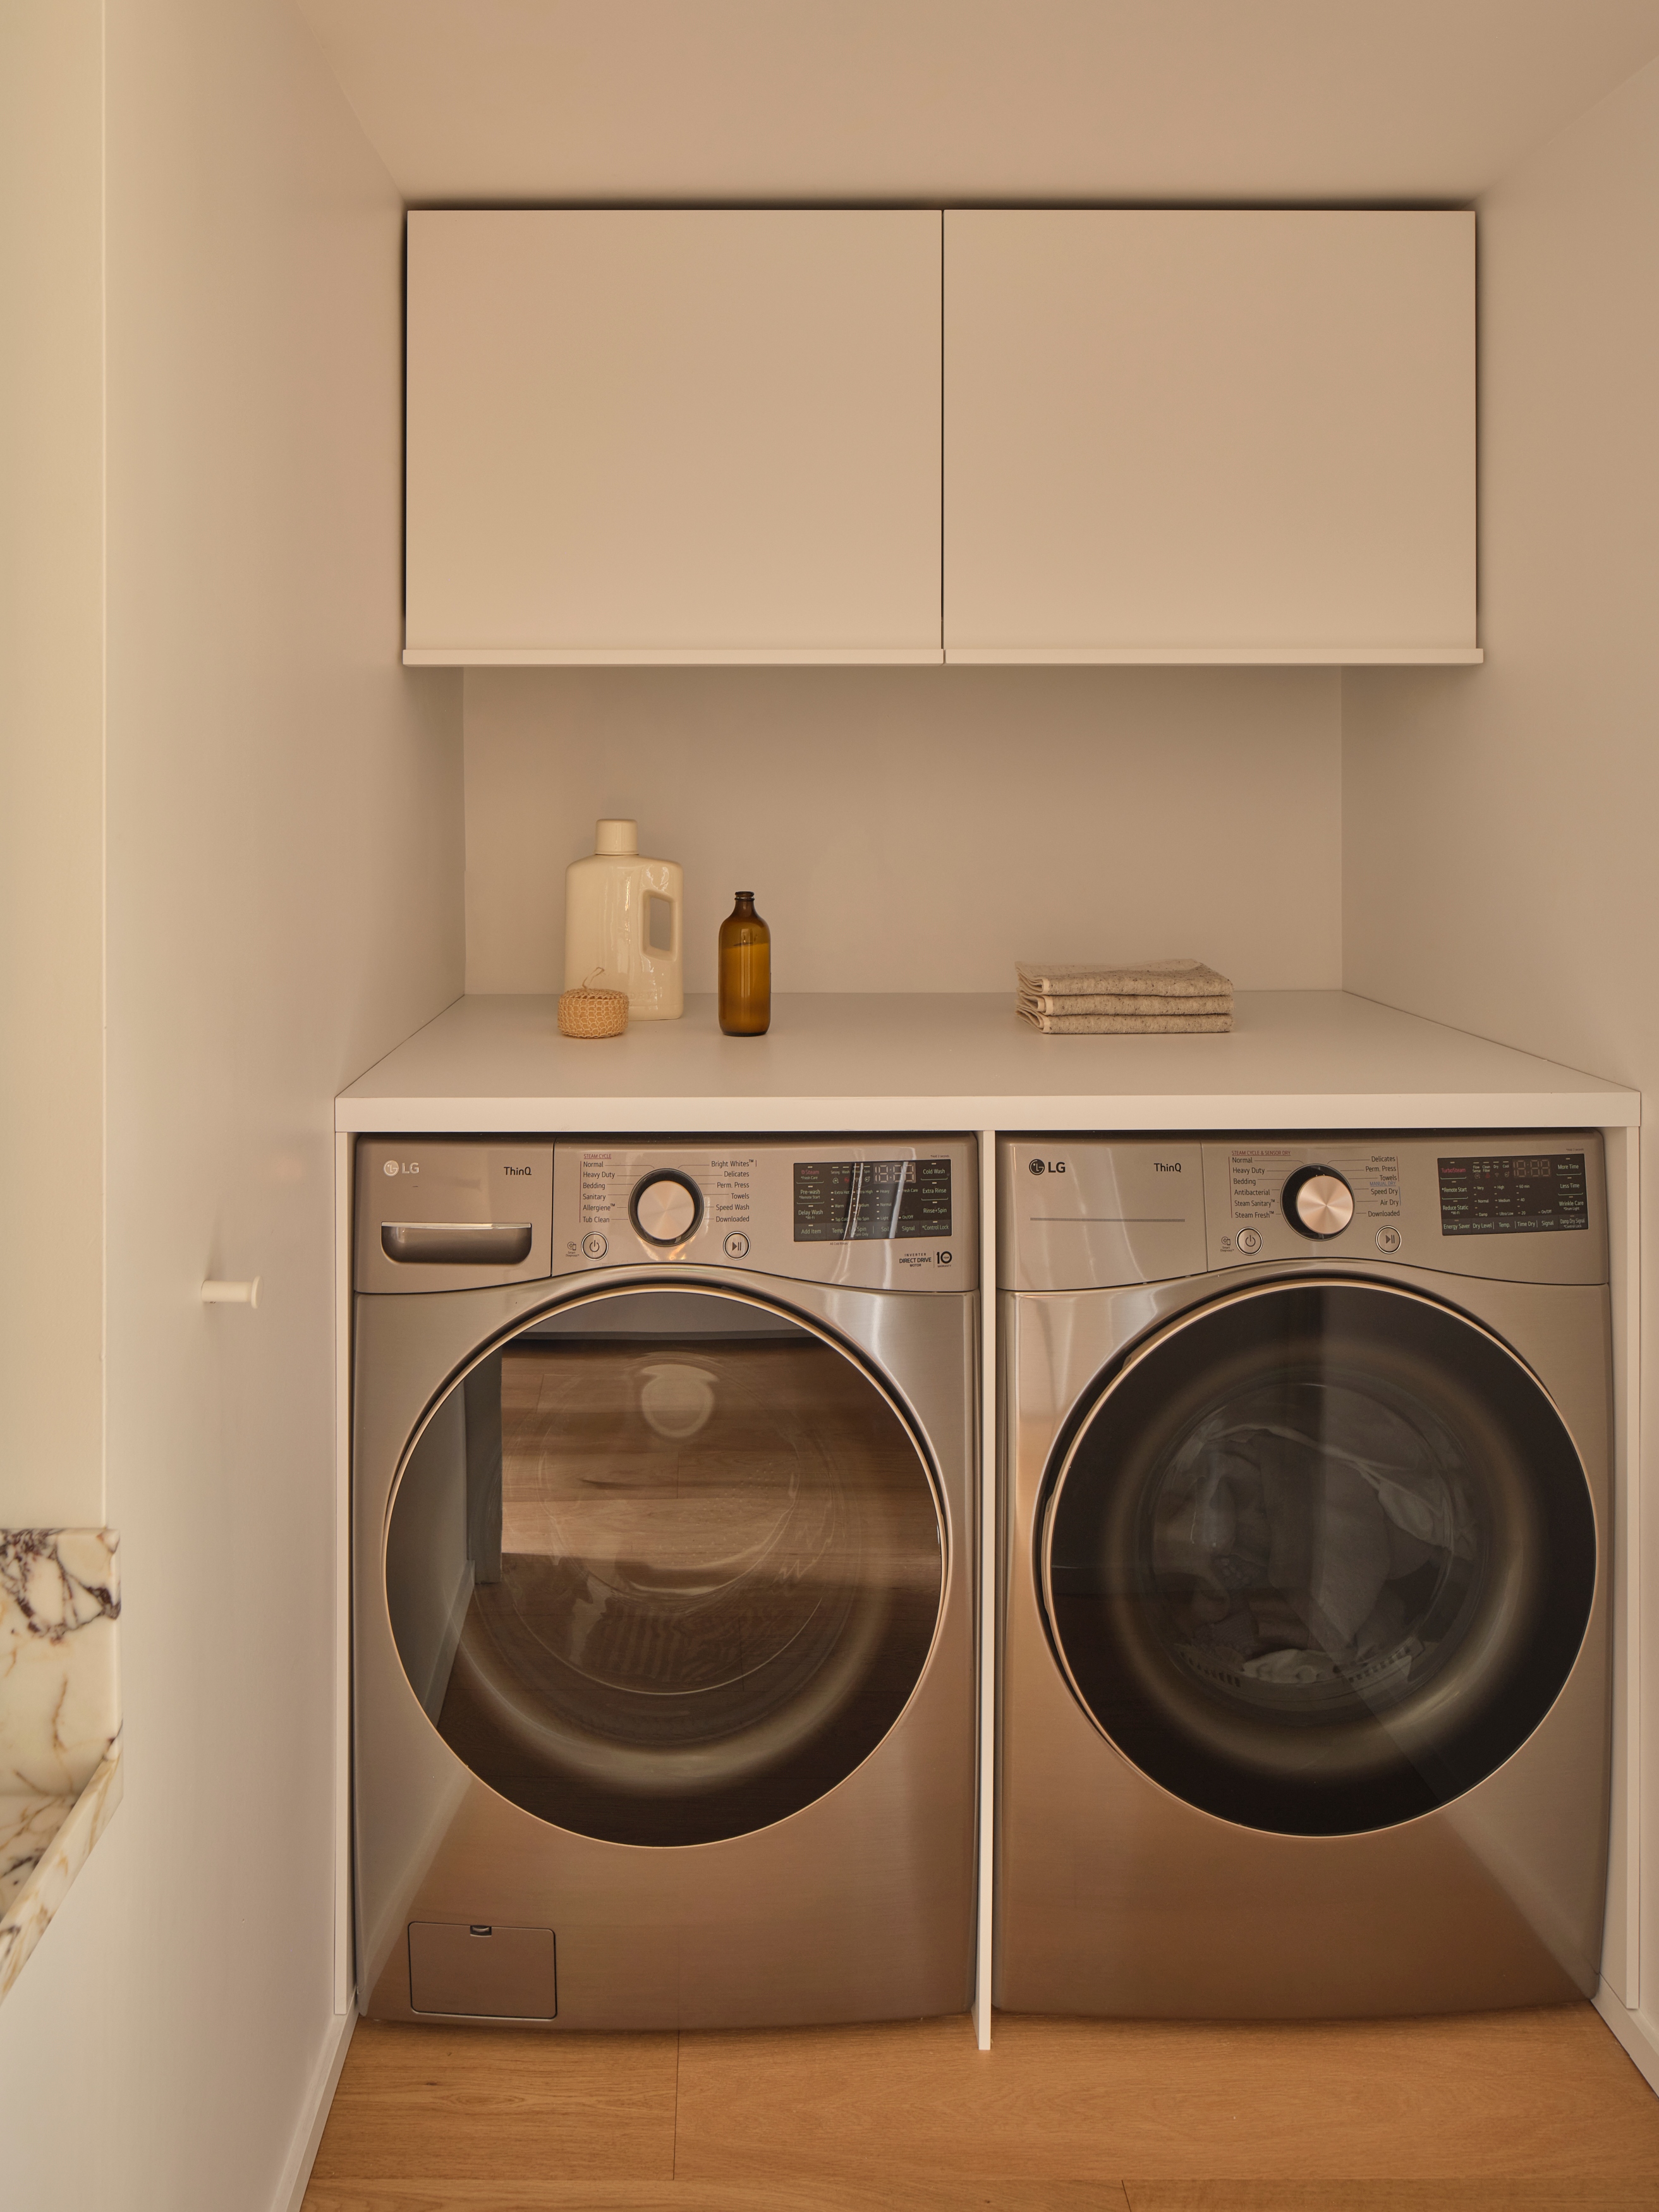
Laundry room with side-by-side stainless washer and dryer and white cabinetry