
Transformation
Taken back to the concrete.
In 2024, Apartment 514 in Yorkville sat unsold. At almost 1,900 square feet in one of Toronto's most desirable neighbourhoods, that should not have been possible — but anyone who walked through understood why. Low ceilings, poor circulation, a lack of privacy between bedrooms, an outdated solarium consuming valuable floor space, and a layout that simply didn't work.
The goal was not simply a beautiful renovation, but a home that could compete with houses on the things that matter most — natural light, privacy, quiet, generous spaces, the ability to entertain and relax with neighbours, family, and friends.
The Kitchen
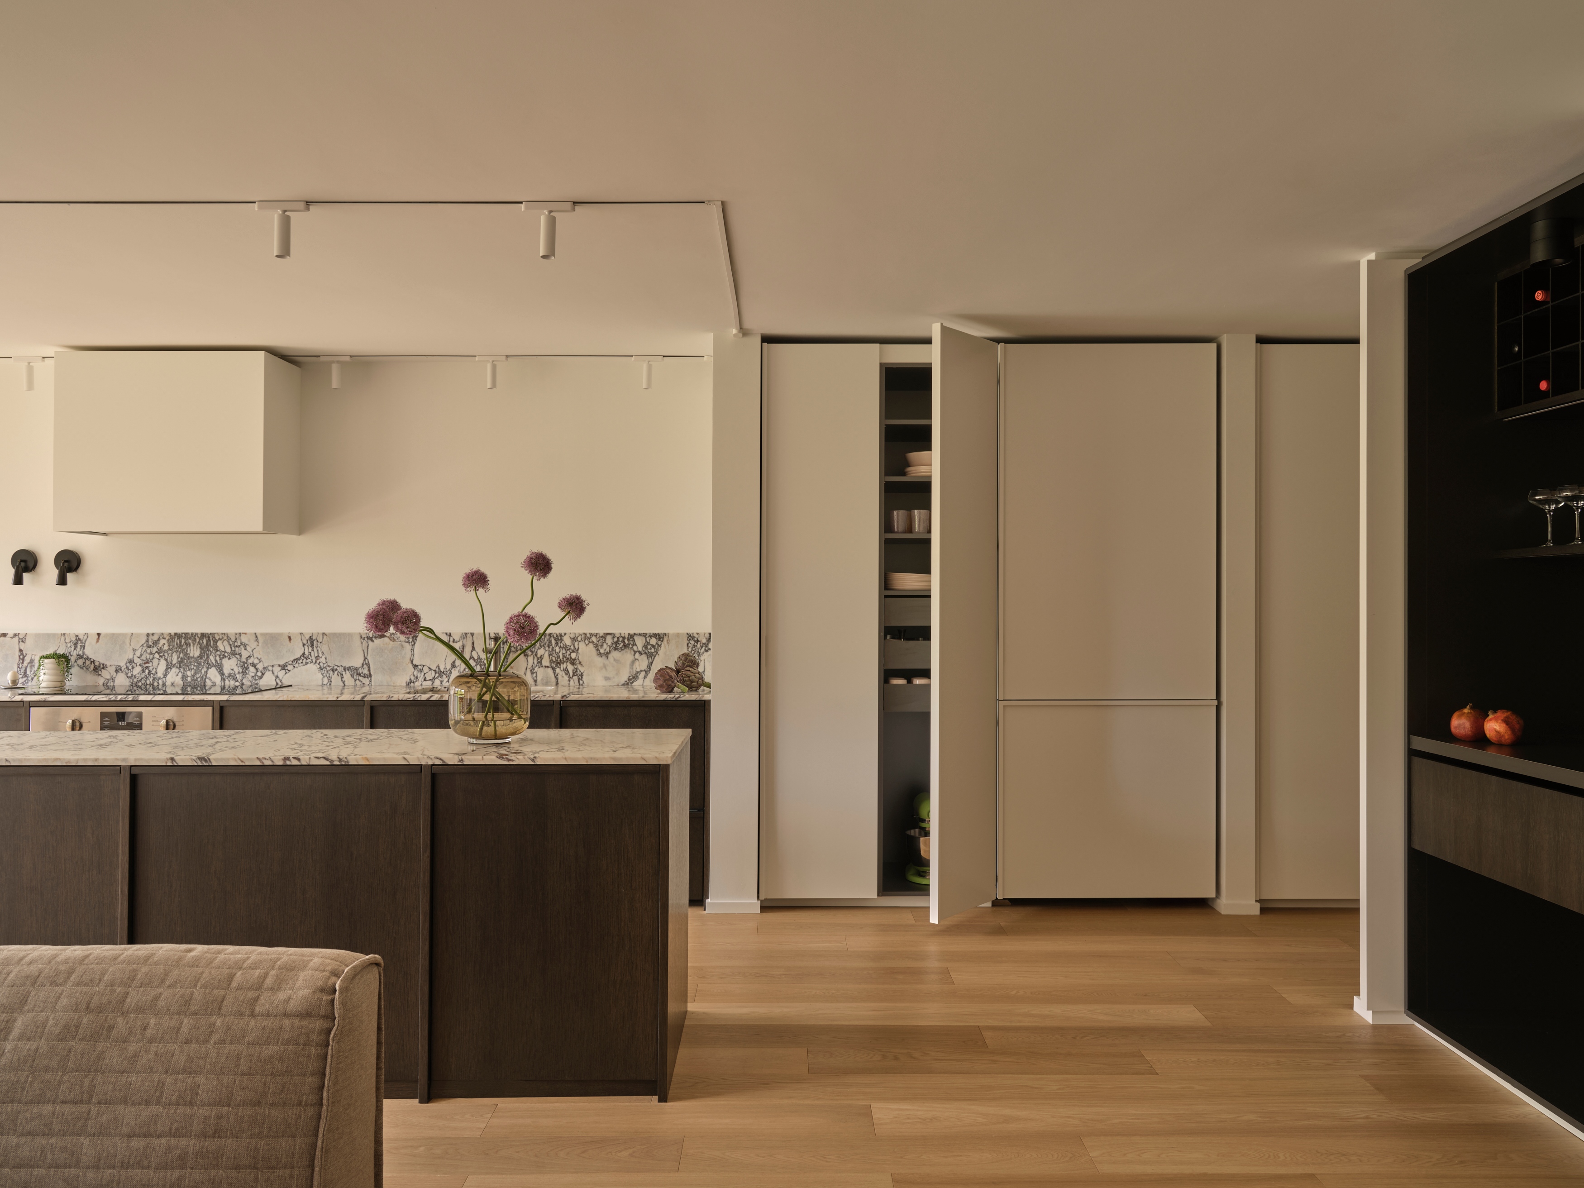
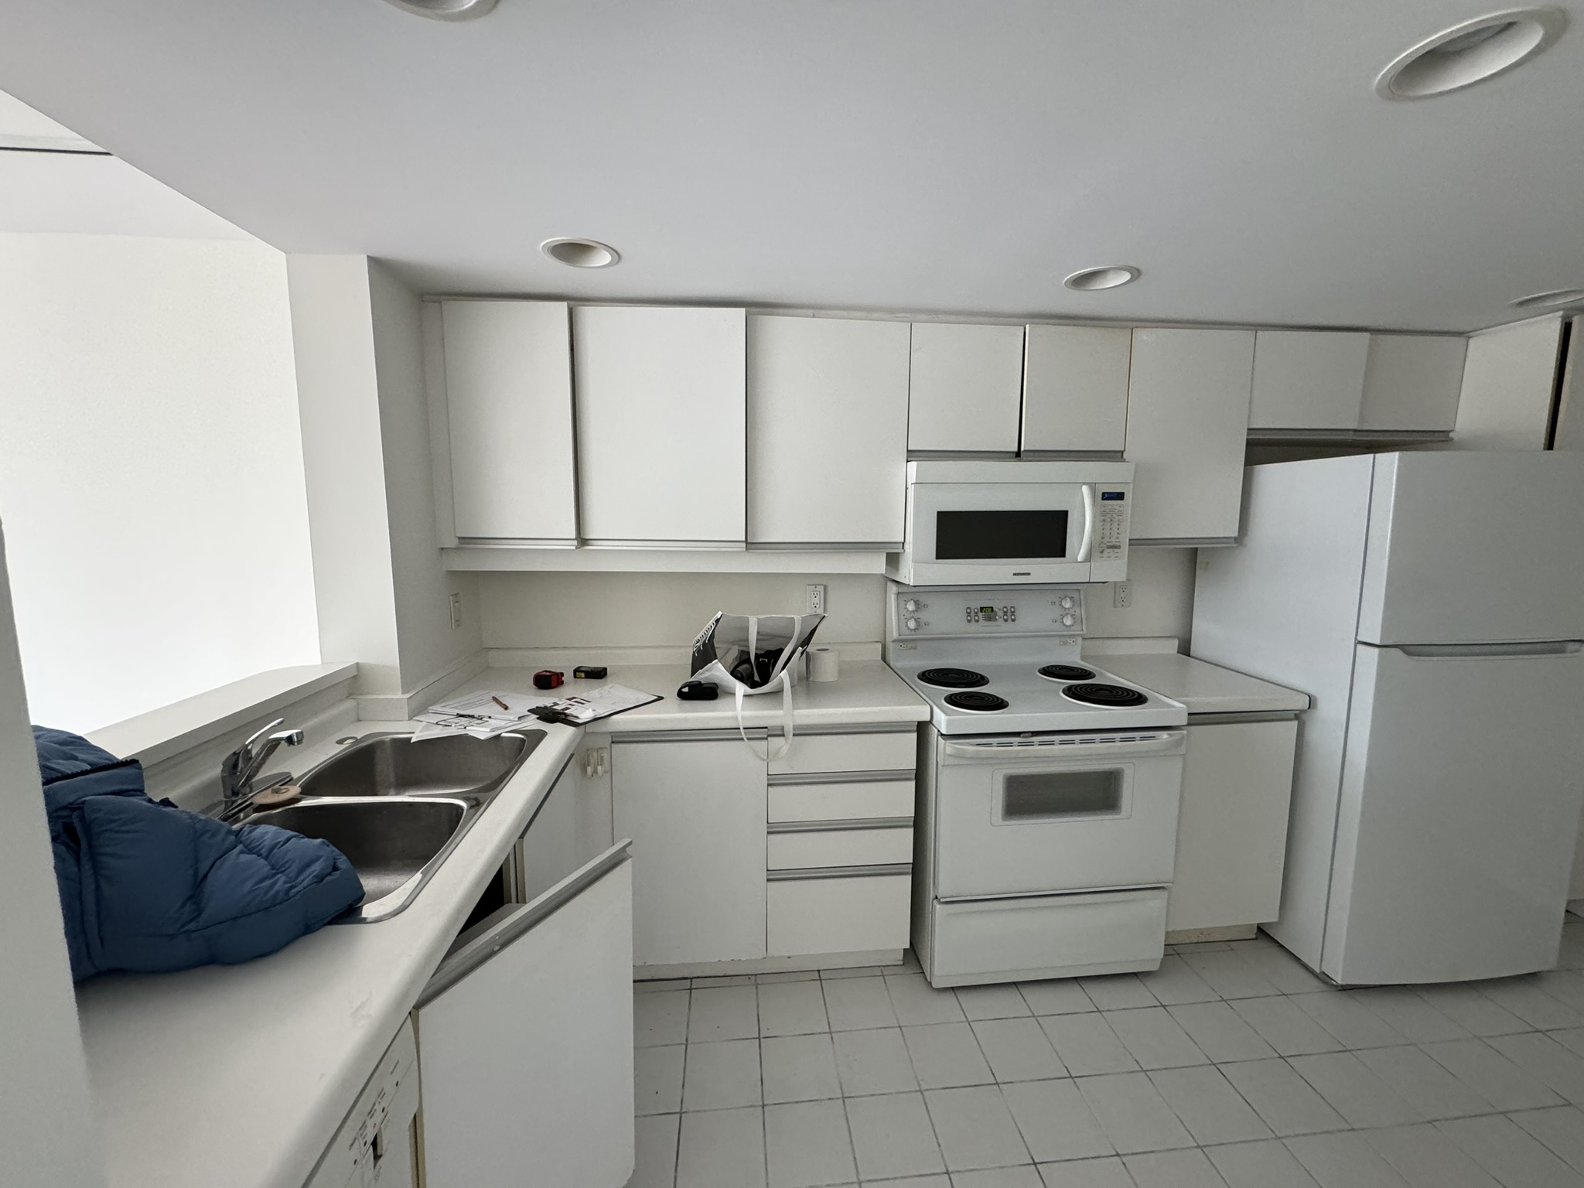
The original kitchen was closed off from the rest of the apartment — a utility room tucked behind a wall. Repositioned and rebuilt, it now anchors the social heart of the residence. An island with seating for four, topped with natural Calacatta Viola marble, faces the living room, bringing the kitchen directly into the entertaining space. Opposite, a built-in bar extends the conversation, creating a natural point of connection between the kitchen, dining, and living areas.
The Solarium
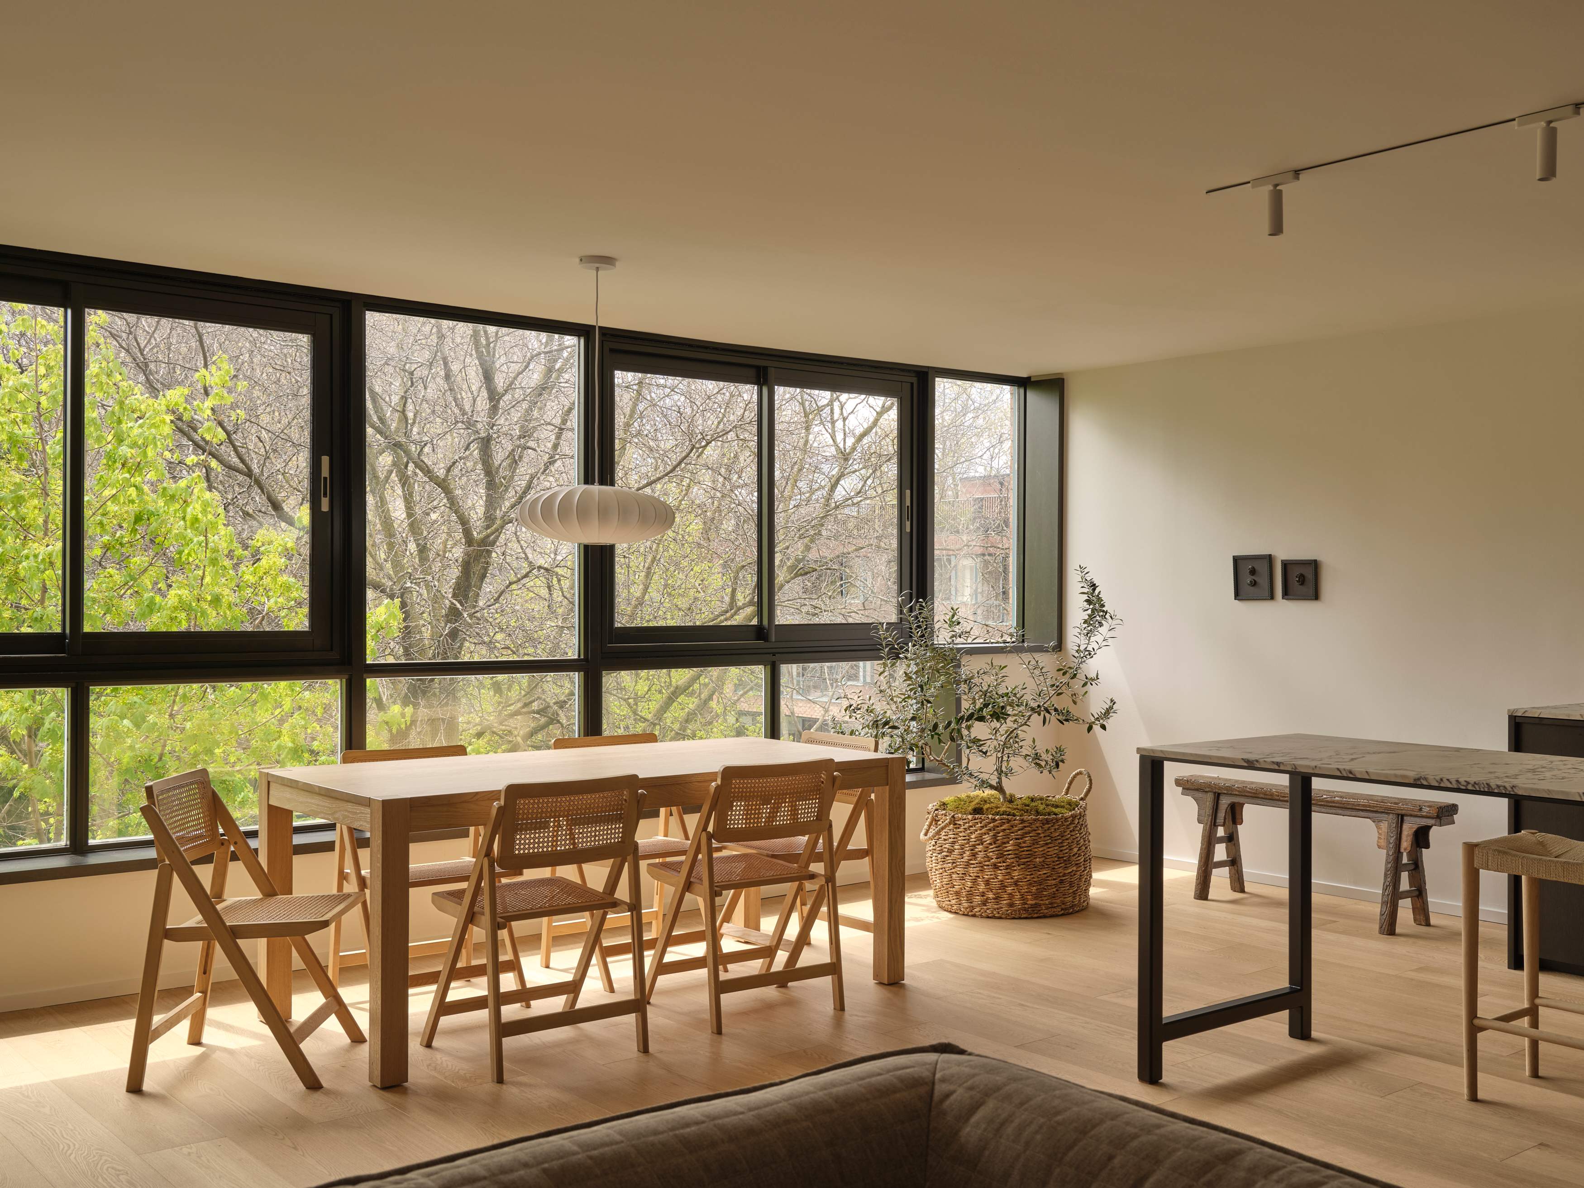
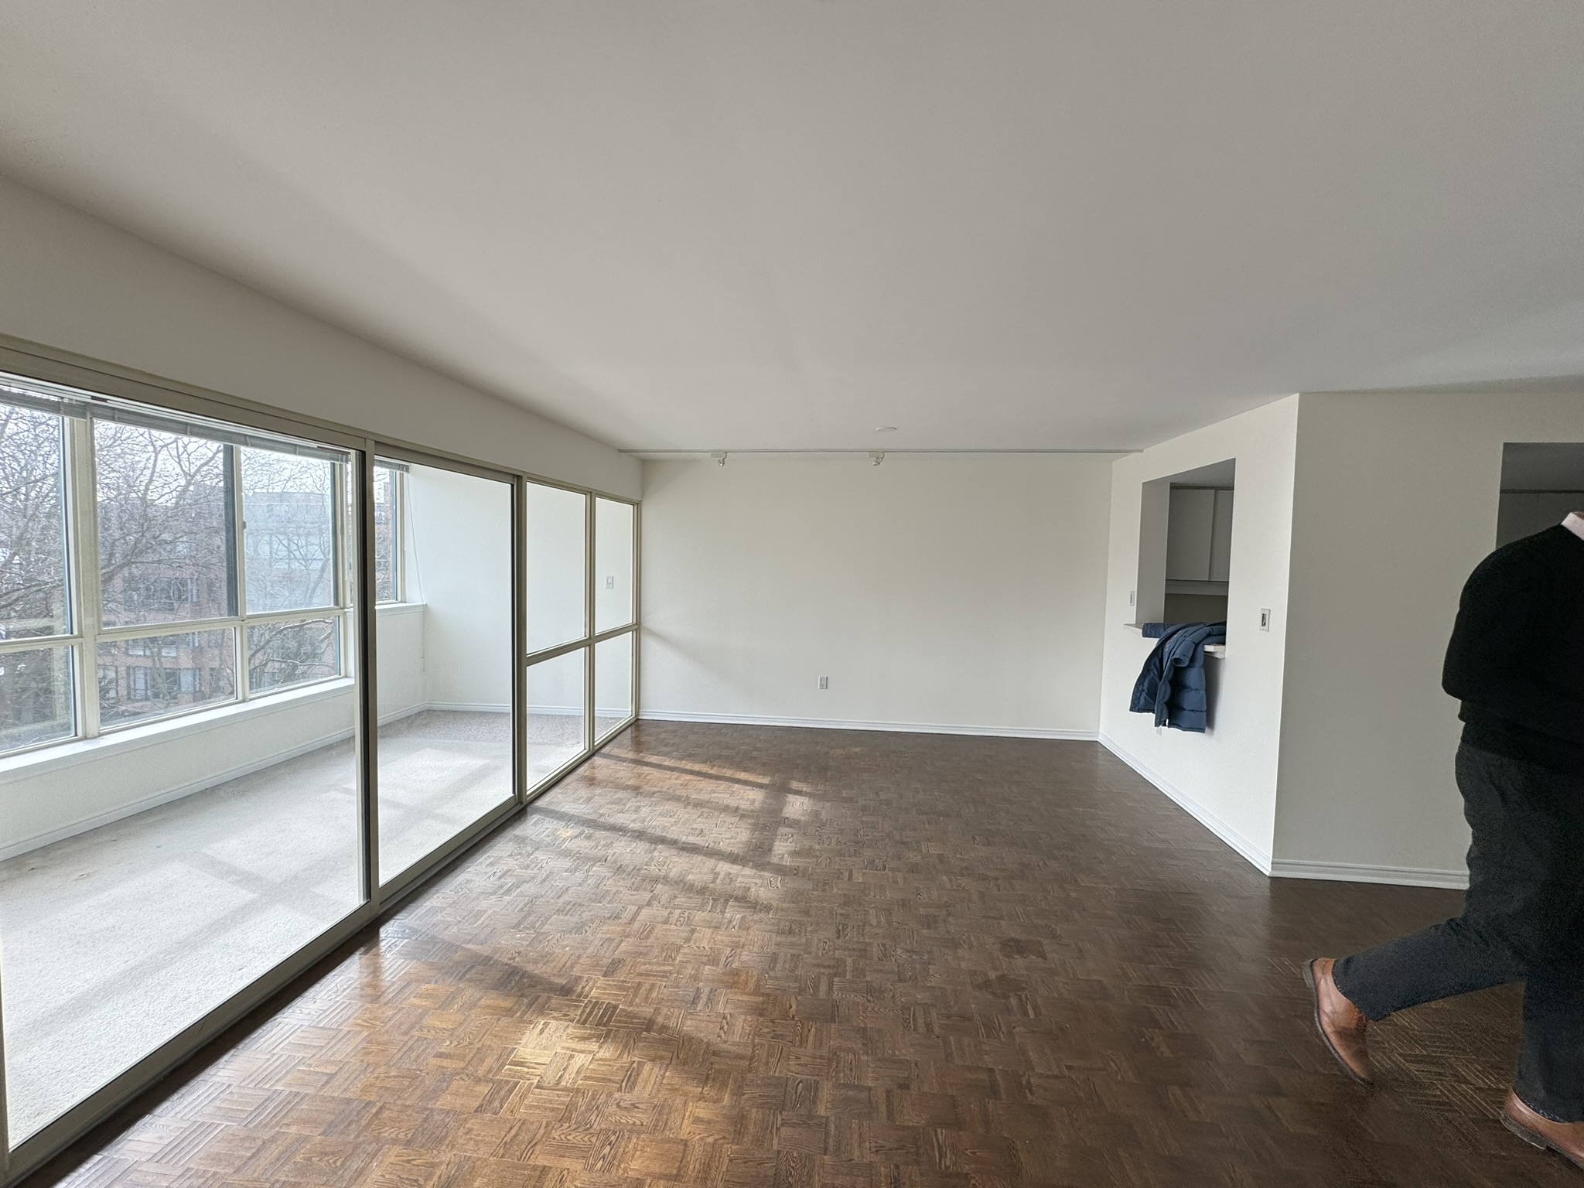
A glass-enclosed solarium consumed the south wall, limiting light and fragmenting the living space. Removed entirely, its footprint was absorbed into the main living area, opening the apartment to its full depth. Full-width south-facing windows now run the entire wall, opening almost halfway to create unusually large openings — and an unobstructed view over the Yorkville rooftops and the gardens below.
The Bedroom
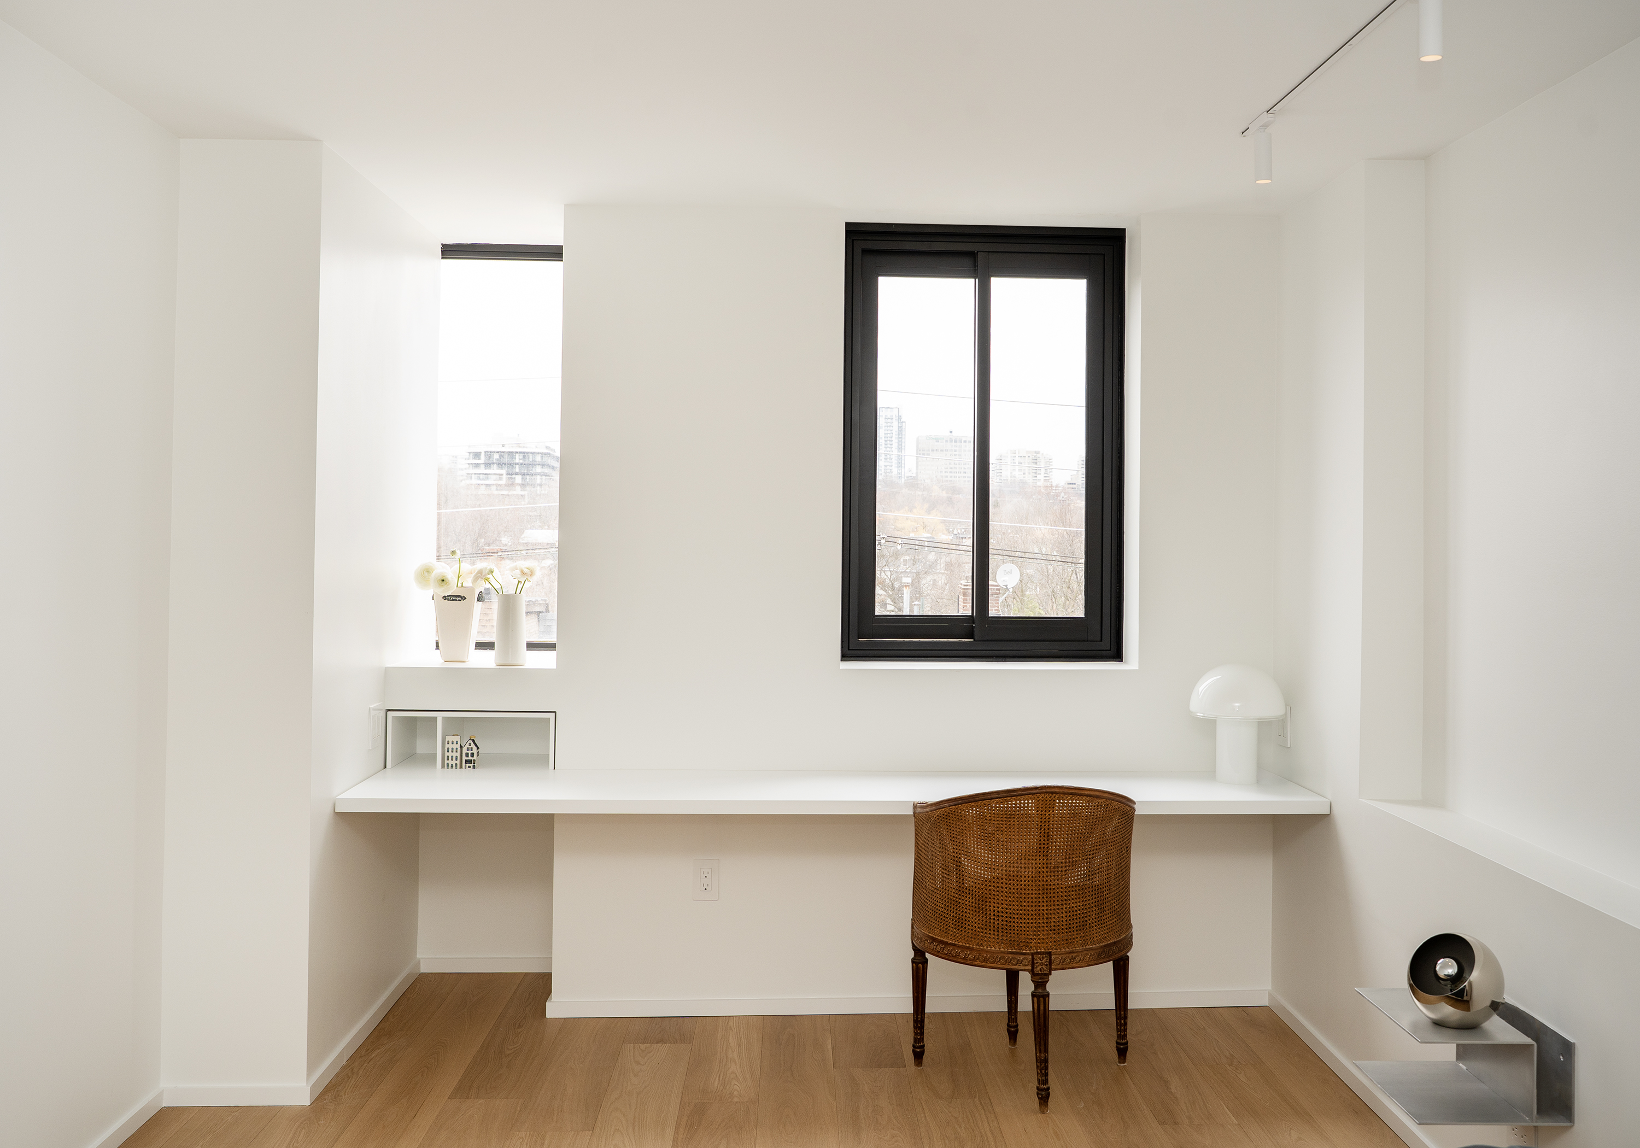
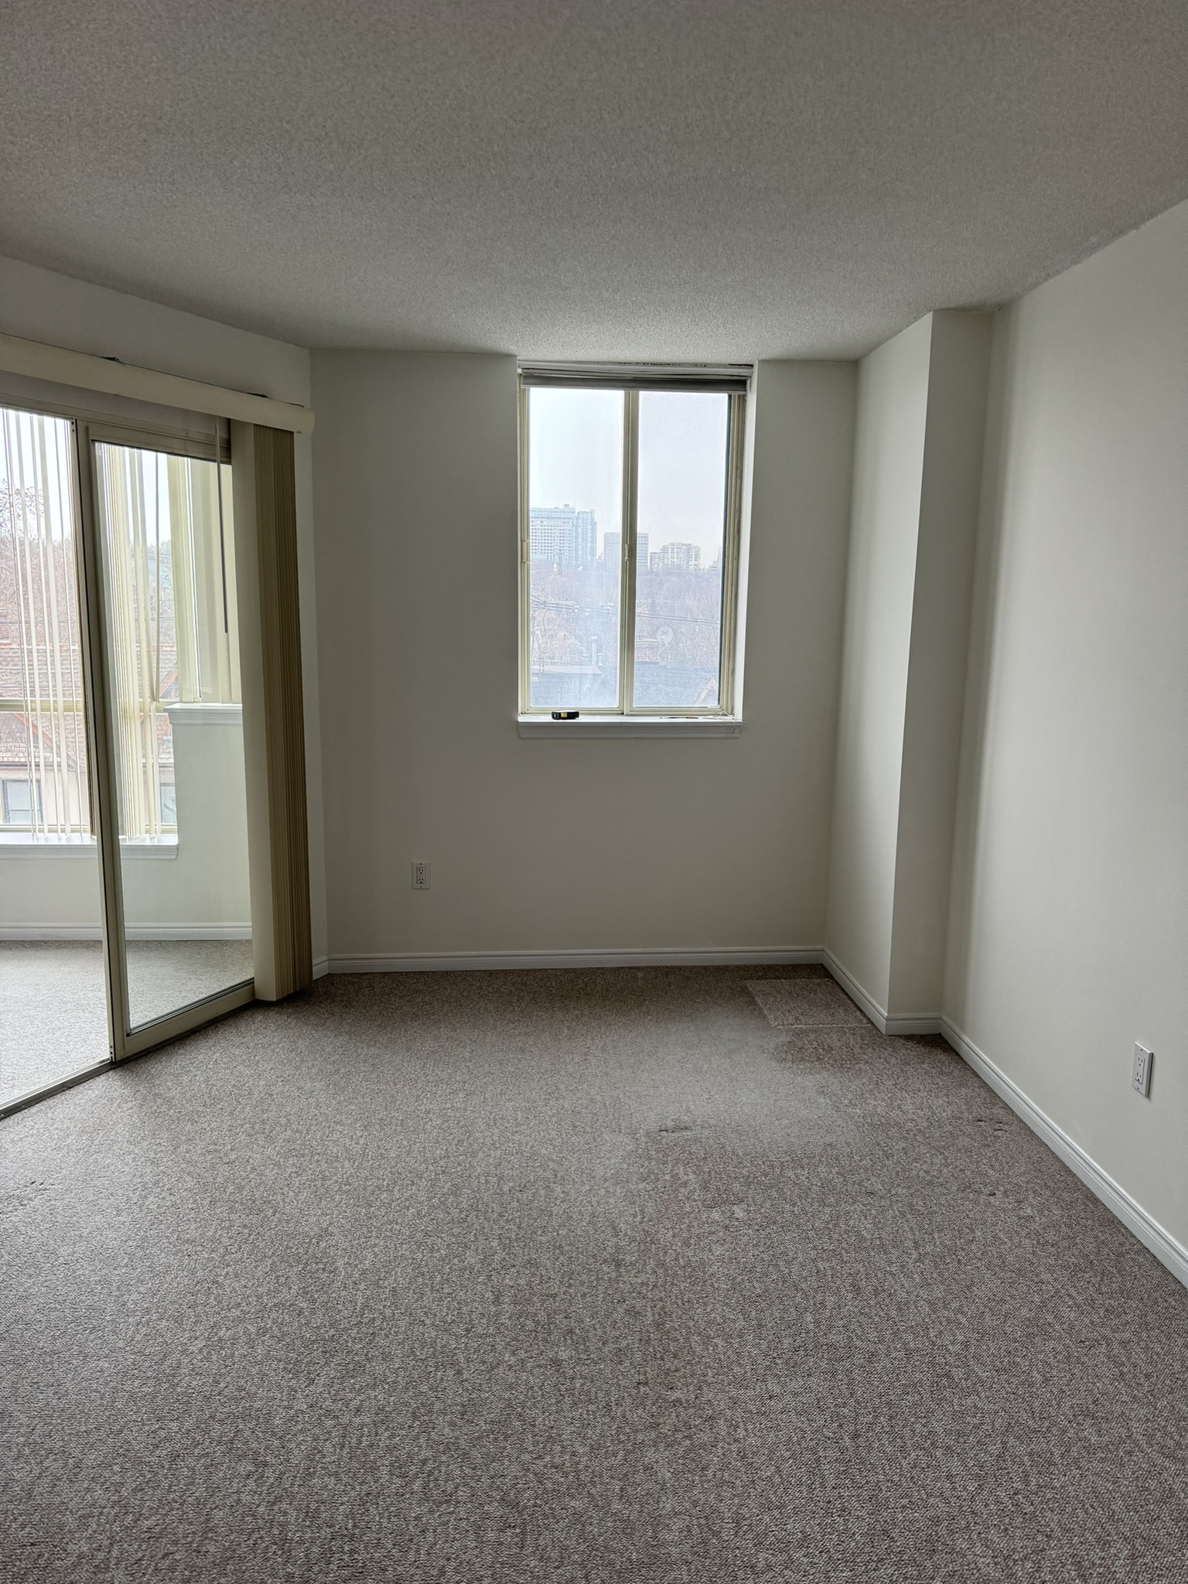
A clear glass sliding door set into an angled wall once divided two bedrooms — offering neither true privacy nor a functional room. Removing it allowed both spaces to be properly enclosed, the wall straightened, and a full built-in desk integrated along the window wall of the second bedroom. Both bedrooms now accommodate a king-size bed, seating, and generous closet space, with expansive views over Ramsden Park anchoring quiet, light-filled rooms that feel complete.
The Fireplace
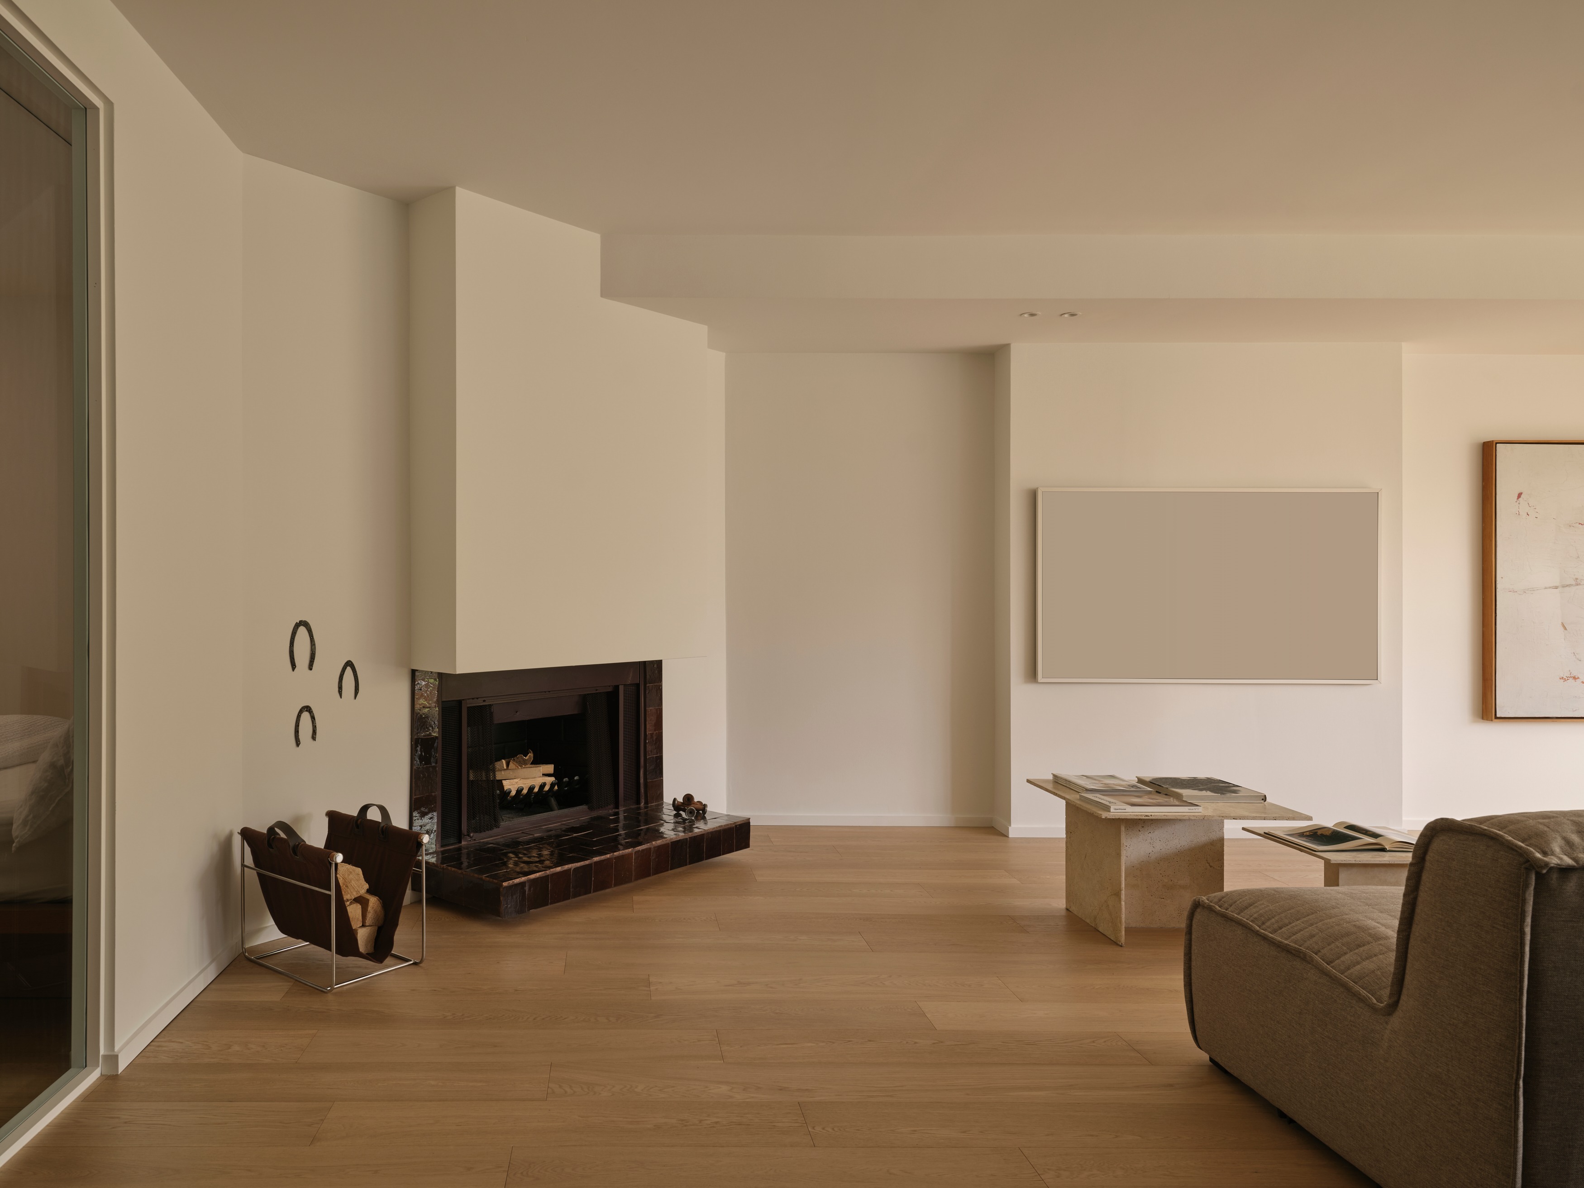
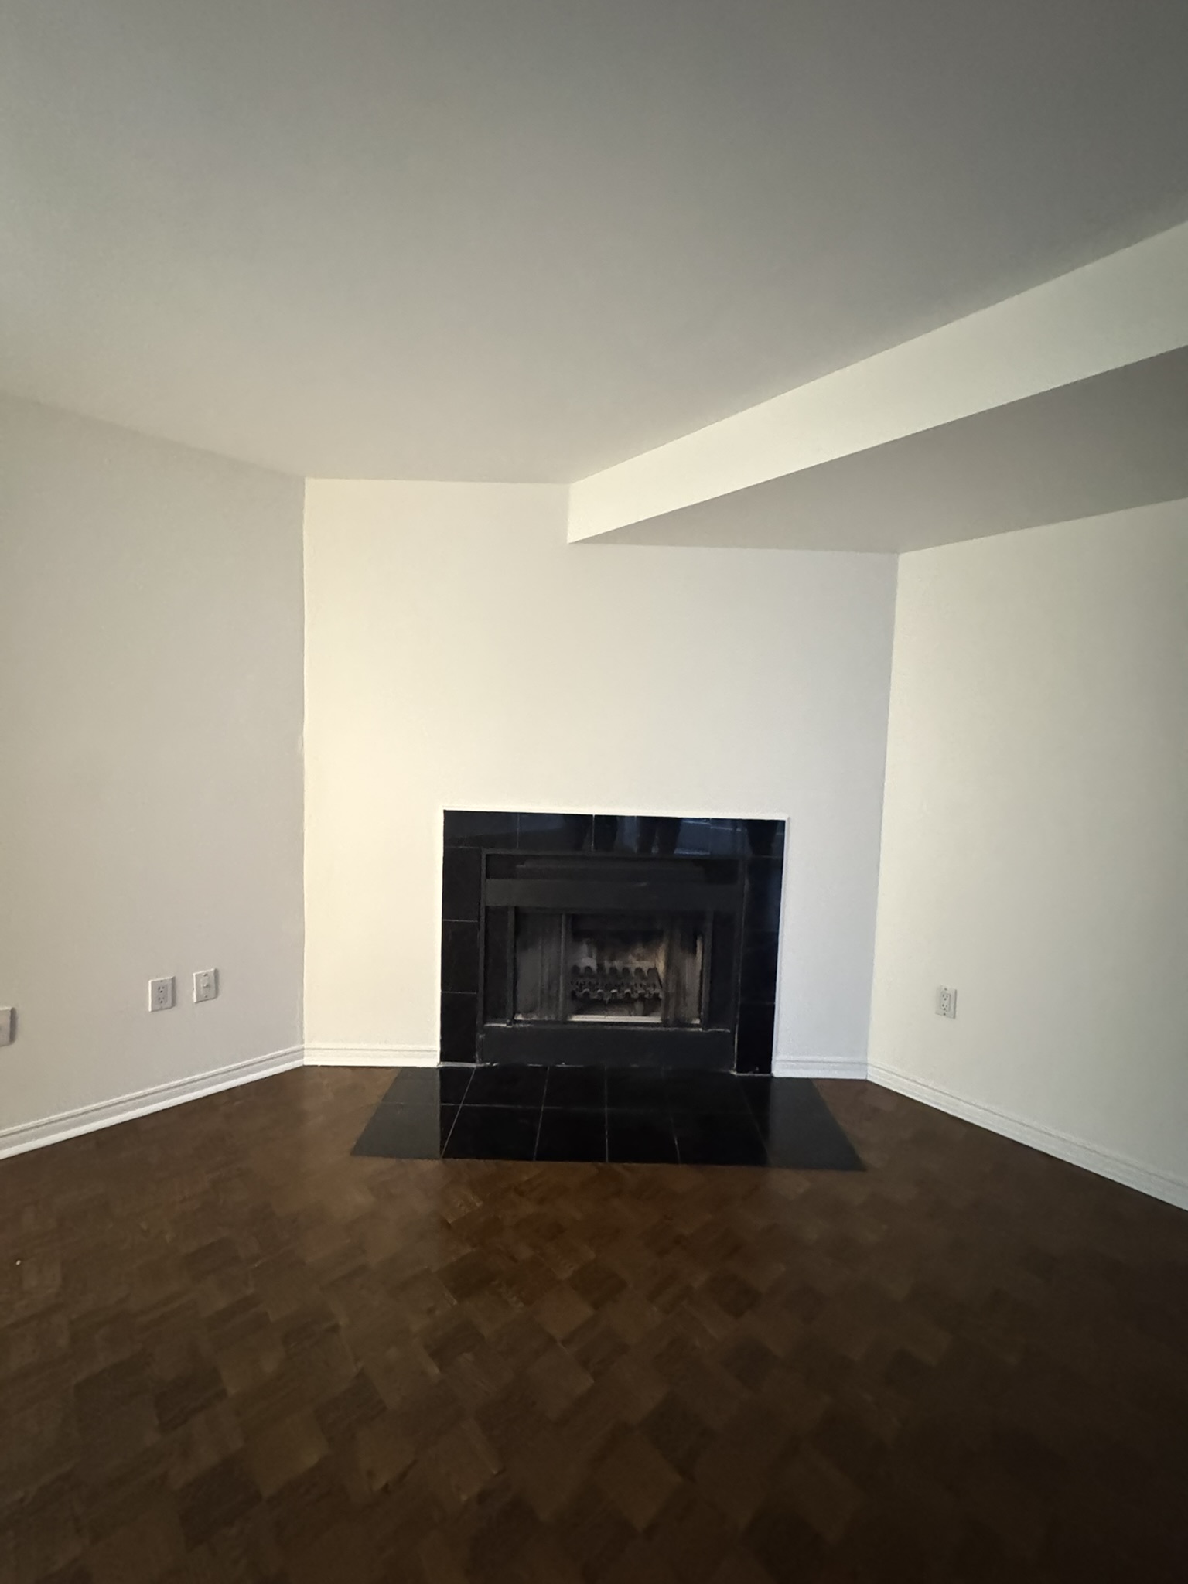
The wood-burning fireplace is a rare feature in a Toronto apartment. Originally surrounded by dated black granite tile, it read as an awkward leftover rather than an asset. The surround was removed entirely and re-tiled in deep-red, hand-made terracotta zellige, warm and tactile in a way that cannot be replicated. It became the centrepiece of the living room, and one of the clearest expressions of what the project set out to achieve: an apartment that feels genuinely permanent.
The Primary Bedroom
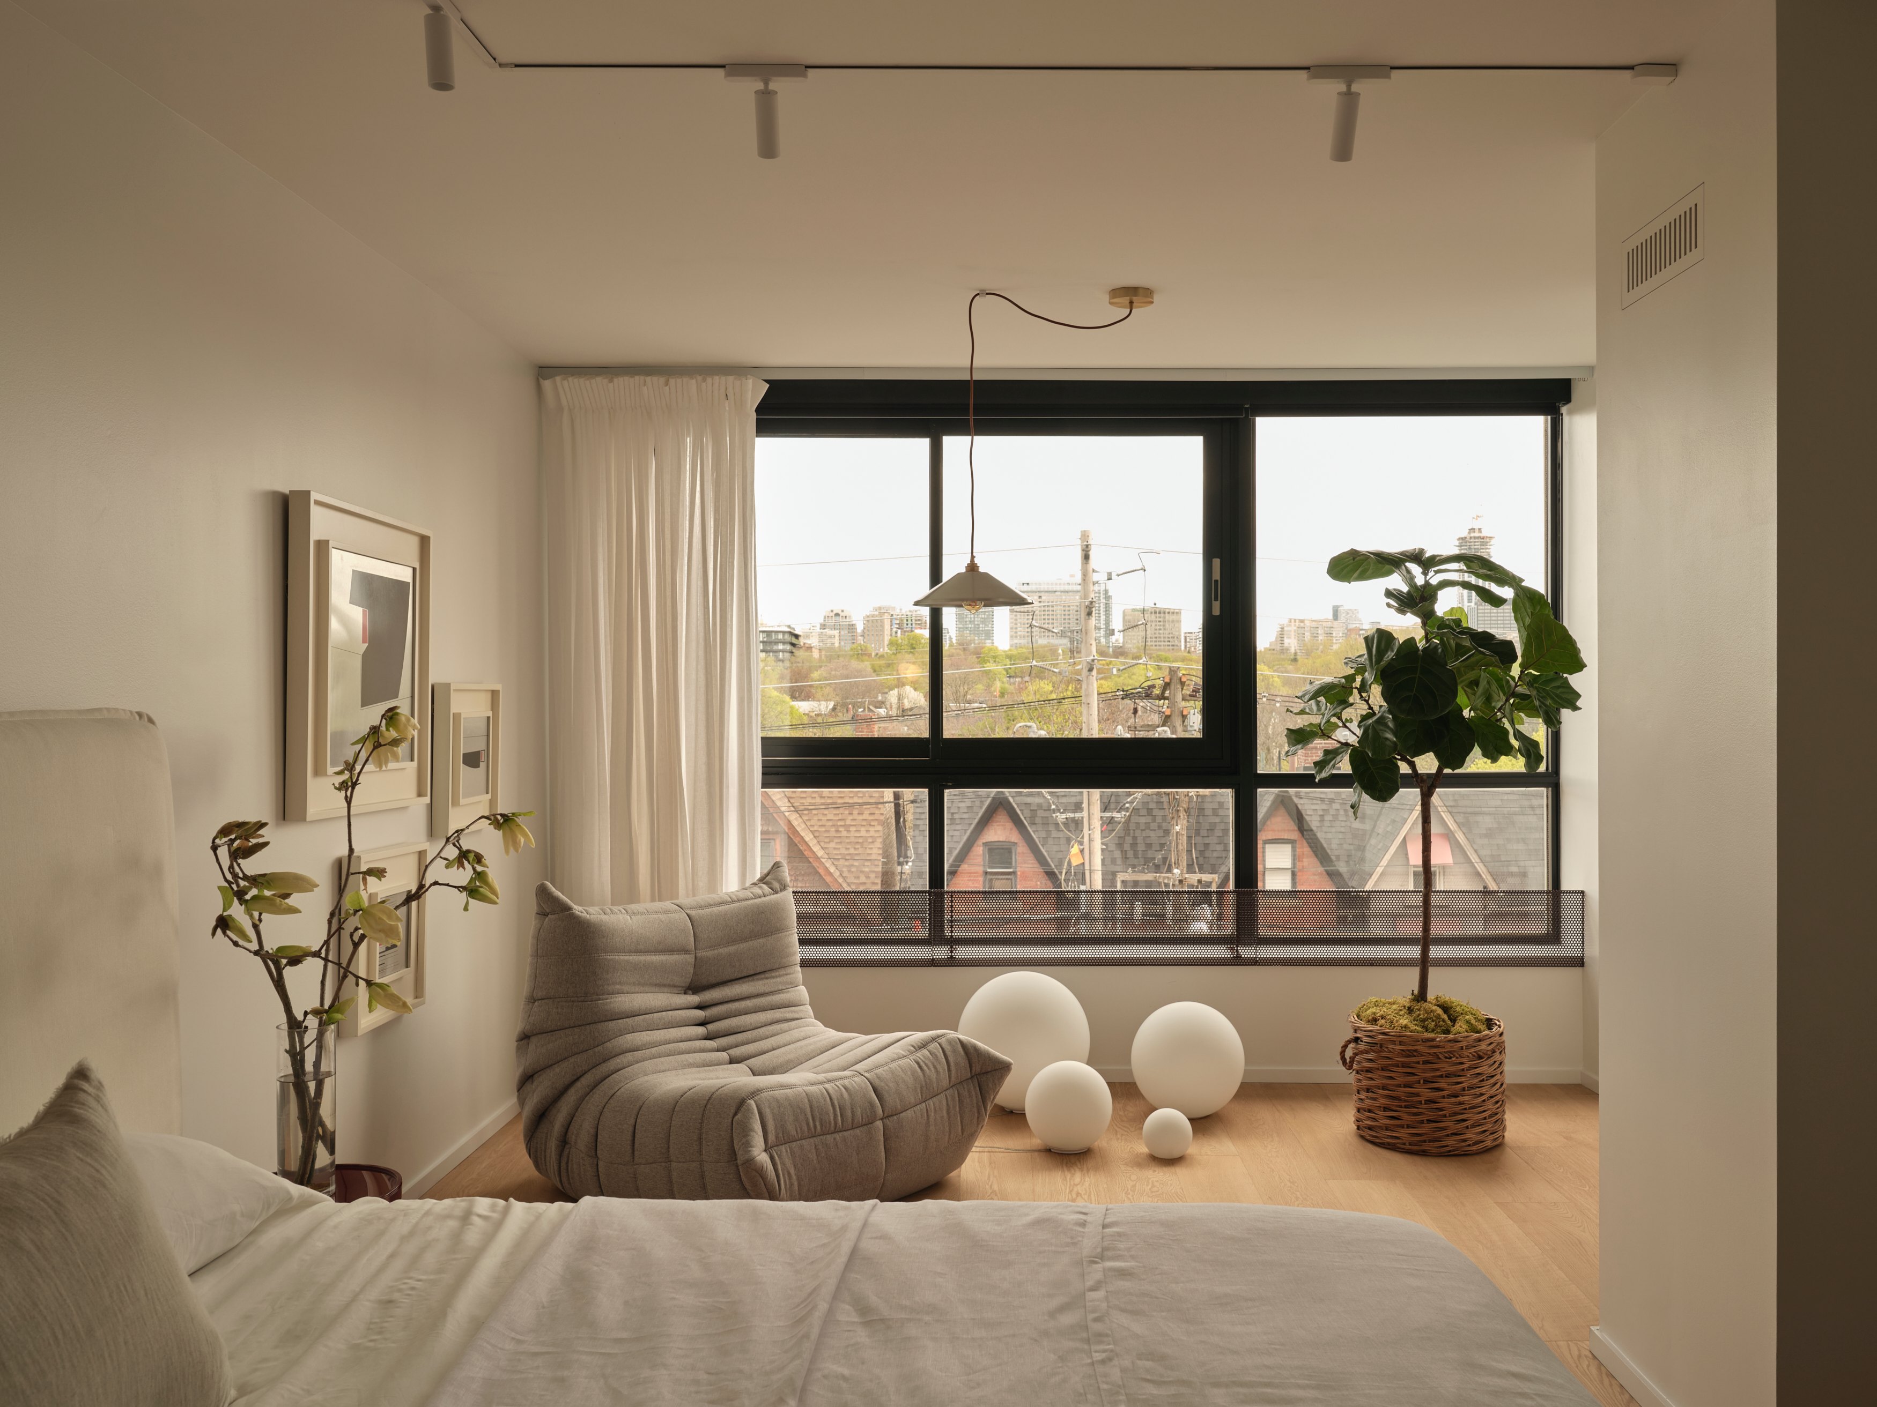
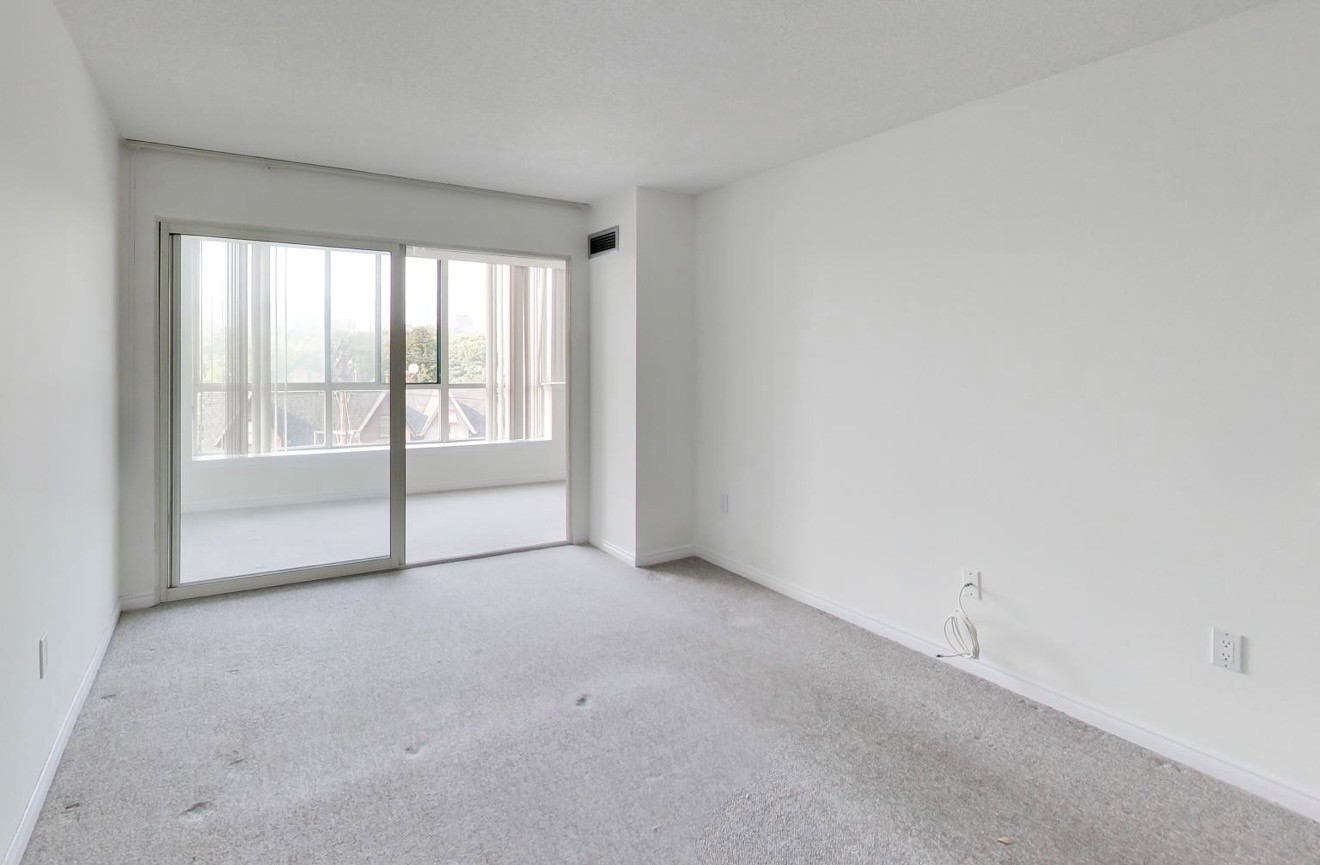
The original primary bedroom had carpet, a stucco ceiling, and two sliding glass doors. The one visible in the before photo blocked access to the space and light around the north-facing windows. The second, out of view on the right, was on an angle and led to the secondary bedroom, its clear glass offering no privacy between the two rooms. Wide-plank white oak floors were installed, the glass doors removed, and the full-width glazing replaced with black steel windows. The result is a bedroom that feels settled and complete and brings the heritage roofline and treetops directly into the room.
The Foyer
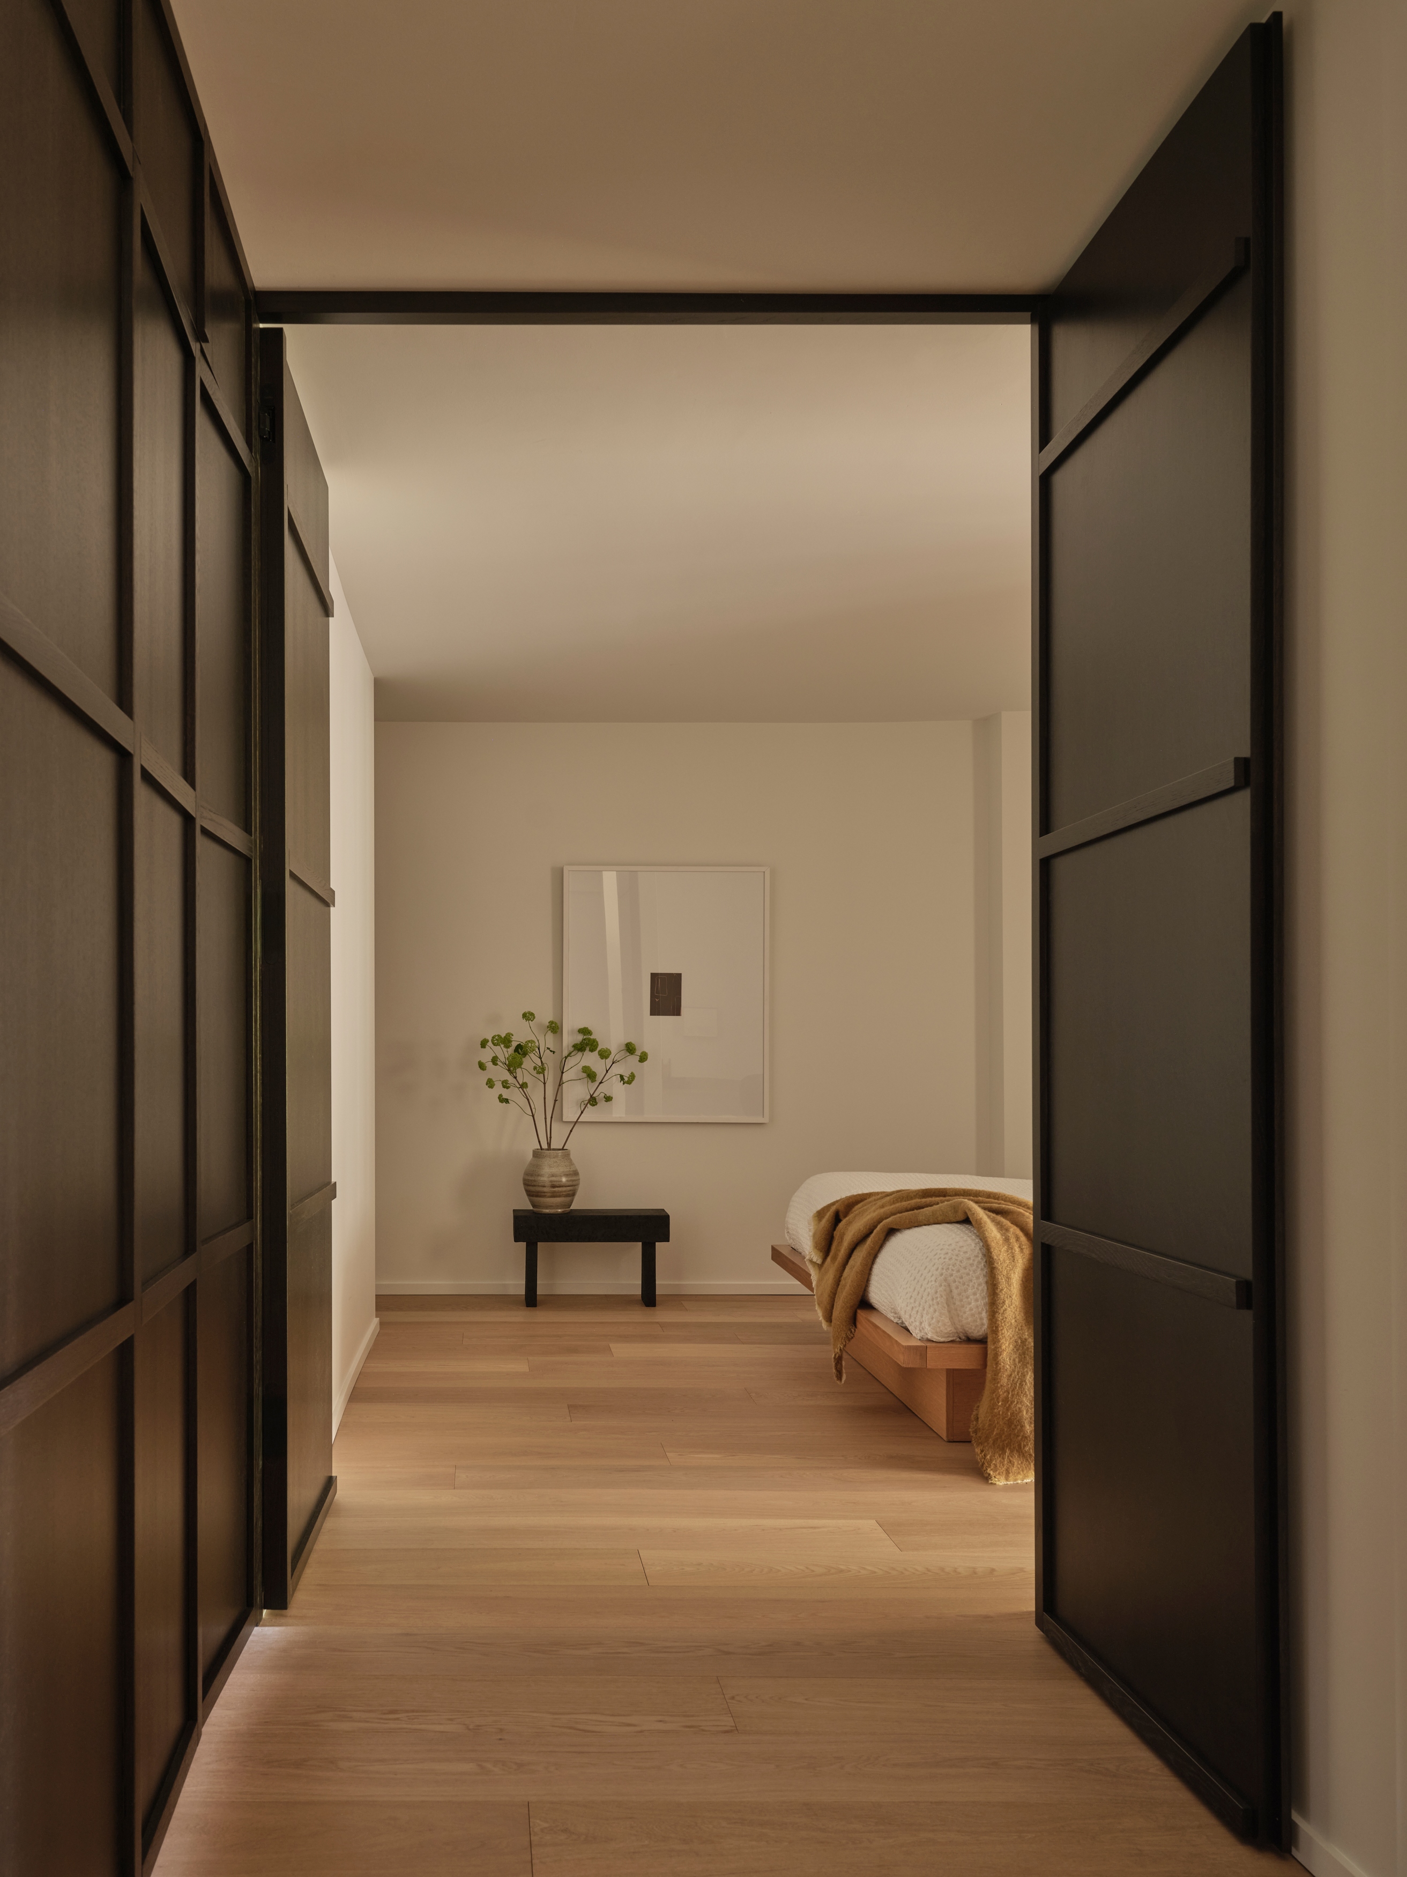
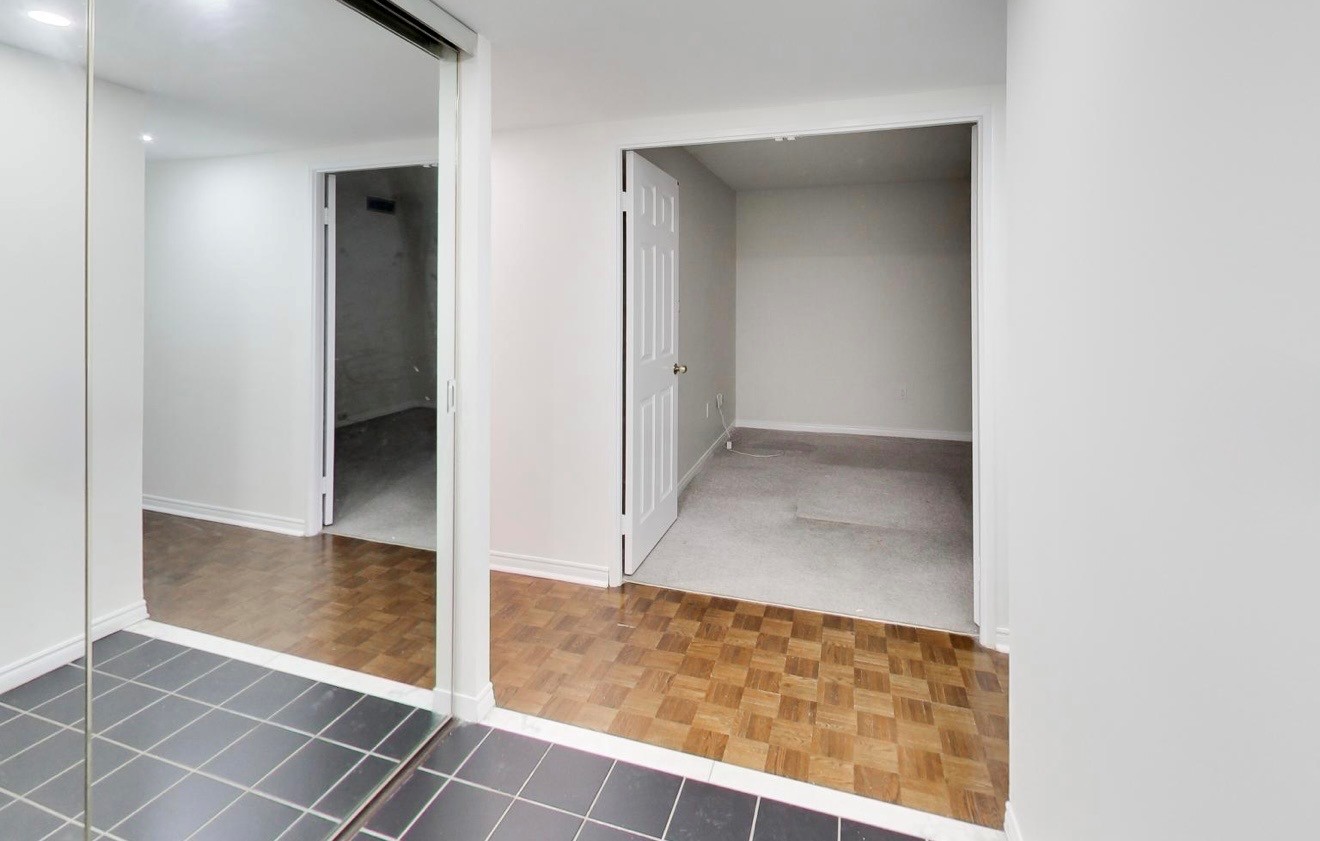
The entry was an afterthought: mirrored sliding closet doors, mismatched flooring, and no sense of arrival. The mirrors and dated tile were removed. With a raised ceiling, floor-to-ceiling dark-stained oak wardrobe panels now line both sides of the corridor, creating a proper entry sequence that frames the bedroom beyond.
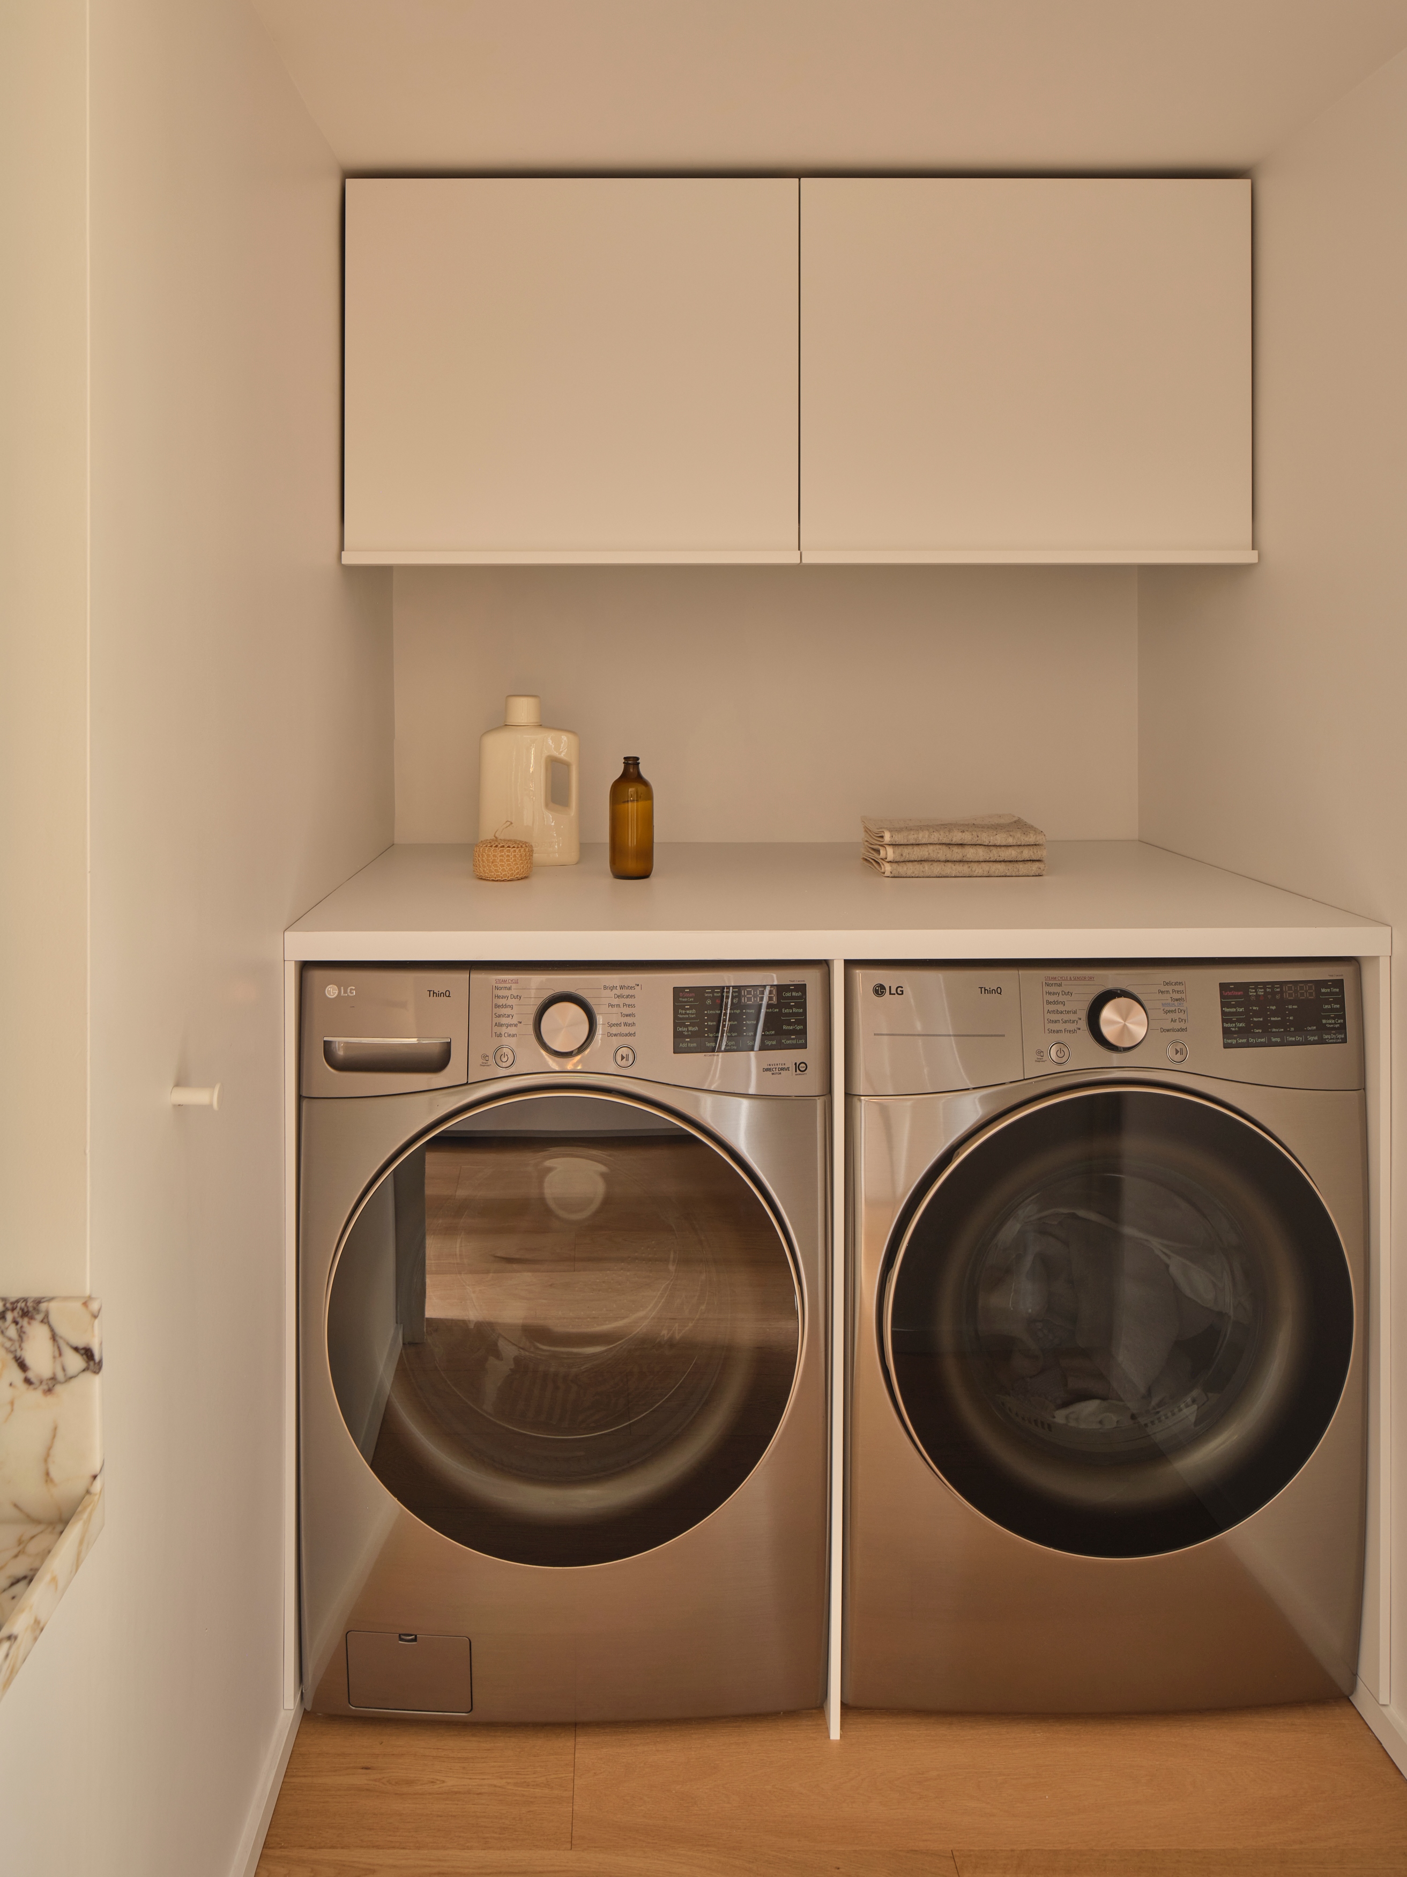
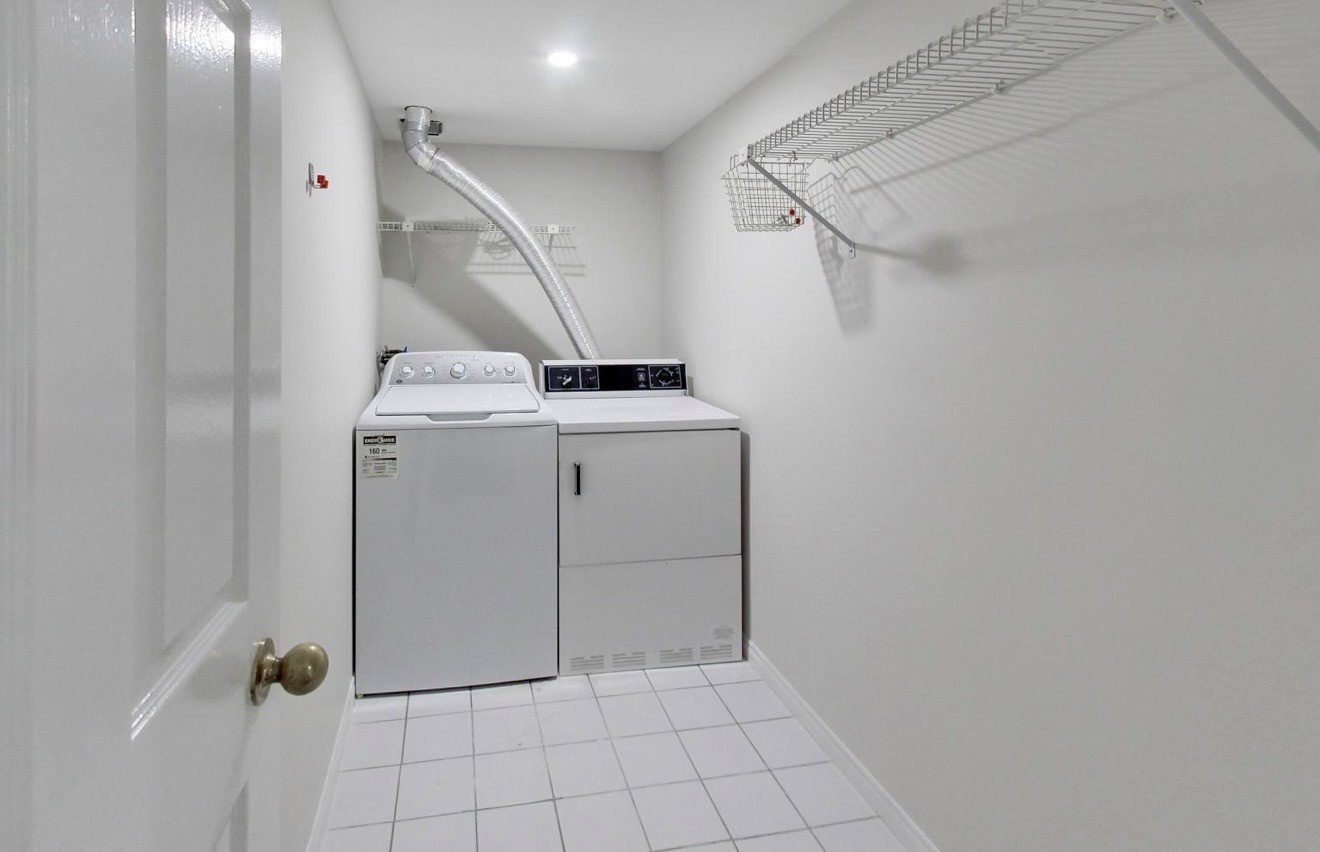
The Laundry Room
The original laundry room had exposed ducting, wire shelving, and top-load machines that wasted usable floor area. It was replaced with front-load units set into a custom-built surround with a continuous counter surface above and flush upper cabinetry. An unexpected detail, the Viola marble sink in the corner is much-loved for its functionality and refinement. The regained floor area was repurposed to build a closet in the third bedroom.